Skip main navigation
Off market
  • $427,800

    18218 Cypress Haven Dr, Tampa, FL 33647

    4beds
    2,420sqft
    SingleFamily
    Built in 2003
    6,899 Square Feet Lot
    $427,800 Zestimate®
    $177/sqft
    $2,742 Estimated rent

    Home value

    $427,800

    $406,000 - $449,000

    $2,742/mo

    Zestimate® history
    Loading
    Loading...

    Owner options

    List your home for rent

    $2,742/mo

    Rent Zestimate®

    Find your next renter with Zillow Rental Manager. Plus, with online applications, you can quickly screen prospective tenants – for free.

    Learn more

    $2,742/mo

    Rent Zestimate®

    Refinance and save

    $2,994/mo

    Est. payment

    Refinancing to a lower rate could help reduce your monthly payments and save thousands over the life of the loan.

    See today's rates

    $2,994/mo

    Est. payment

    Explore your selling options

    Work with a Zillow partner agent

    Leverage their expertise and Zillow's premium Showcase listings to get your home seen by more buyers.

    Get started

    List with your own agent

    Get your home in front of millions of buyers by listing it on Zillow.

    Learn how to do it

    Sell it yourself

    Take full control of how buyers see your home on Zillow by listing For Sale by Owner (FSBO).

    List your home

    What's special

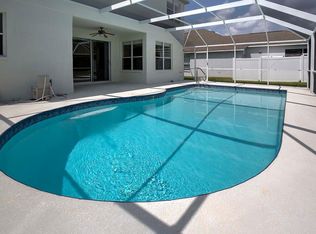
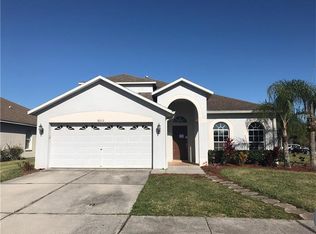
    LOOK NO FURTHER! YOUR NEW HOME IS HERE! This one-owner house has had all of the MAINTENANCE DONE for you! Bring your things and move right into this extremely well-kept large, open floor plan home in a LOW-HOA, NO-CDD community w/ A Rated Schools, playground, tennis court, and friendly, helpful neighbors! Come PERSONALIZE and CUSTOMIZE this super clean home. Entertain your friends and family on the 900-SF screened lanai w/large bar, grill, side burner, exhaust hood; 1/2 the patio covered w/3 new ceiling fans and plenty of light for evening or rainy-day grilling. Add a hot tub for relaxation since the patio is pre-wired! There's even an outdoor shower for those hot days spent toiling in the yard. The master suite is on its own side of the house. Kitchen has a breakfast nook, opens to the great room; pre-wired with rear speakers. Upgrades include extended kitchen cabinets w/crown molding, rocker panel switches. 2018-installed 30-year roof, heat-blocking, hurricane impact-resistant windows in main room w/new blinds in all rooms. Freshly painted interior walls, ceilings, exterior walls, and bar cabinets. Fresh paint in the 3-car garage; floor, walls, ceiling, w/new Genie wireless keypad and new garage door springs/cables/bearings. New smoke/carbon monoxide detectors. New vinyl fence and fresh landscaping/sod. New lanai screens, gutters, and french drain. Newer/regularly serviced A/C System w/prog thermostat. Partial flooring & folding ladder in the attic for storage. Measurements are estimates. See Floor plan

    This property is not currently displayed as for sale or rent on Zillow. This may be different from what's on other websites or public sources.
    Facts & features

    Interior

    Bedrooms & bathrooms
    • Bedrooms: 4
    • Bathrooms: 2
    • Full bathrooms: 2
    Heating
    • Other
    Cooling
    • Central
    Appliances
    • Included: Dishwasher
    • Laundry: Inside, Laundry Room
    Features
    • Ceiling Fans(s), High Ceiling(s), Living Room/Dining Room Combo, Walk-In Closet(s), Eating Space In Kitchen, Kitchen/Family Room Combo
    • Flooring: Tile, Carpet, Concrete, Hardwood, Linoleum / Vinyl
    • Windows: Blinds, Insulated Windows
    Interior area
    • Structure area source: Public Records
    • Total interior livable area: 2,420 sqft

    Property

    Parking
    • Parking features: Garage
    Features
    • Patio & porch: Covered, Patio, Screened
    • Exterior features: Stucco
    Lot
    • Size: 6,899 Square Feet
    • Residential vegetation: Fruit Trees, Mature Landscaping, Trees/Landscaped, Oak Trees
    Details
    • Additional structures: Outdoor Kitchen
    • Parcel number: 2027095RC000010000070U
    • Zoning: PD

    Construction

    Type & style
    • Home type: SingleFamily
    • Architectural style: Contemporary
    Materials
    • masonry
    • Roof: Composition
    Condition
    • Year built: 2003
    Details
    • Builder name: MI Builders

    Utilities & green energy

    • Sewer: Public Sewer
    • Water: Public
    • Utilities for property: Cable Available, Fire Hydrant, Electricity Available
    Green energy
    • Energy efficient items: Windows
    • Indoor air quality: No Smoking-Interior Buildg

    Community & HOA

    Community
    • Security: Security System Owned, Smoke Detector(s), Security Lights
    HOA
    • Has HOA: Yes
    • HOA fee: $40 monthly
    Location
    • Region: Tampa

    Financial & listing details

    • Price per square foot: $177/sqft
    • Tax assessed value: $346,310
    • Annual tax amount: $4,423

    Price history

    DateEventPrice
    10/30/2018Sold$278,000-5.7%$115/sqft
    Source: Public Record Report a problem
    9/6/2018Listed for sale$294,900+70%$122/sqft
    Source: FUTURE HOME REALTY INC #T3124987 Report a problem
    8/6/2011Price change$1,665-7.2%$1/sqft
    Source: RealRentals.com Report a problem
    7/22/2011Listed for rent$1,795$1/sqft
    Source: RealRentals.com Report a problem
    9/24/2003Sold$173,500$72/sqft
    Source: Public Record Report a problem

    Public tax history

    YearProperty taxesTax assessment
    2025$4,423 +8.1%$240,257 +2.9%
    2024$4,092 -0.3%$233,486 +3%
    2023$4,103 +5.4%$226,685 +3%
    2022$3,892 +2.5%$220,083 +3%
    2021$3,795 +2.5%$213,673 +1.4%
    2020$3,704 +3%$210,723 +2.3%
    2019$3,596 $205,985 +41.3%
    2018$3,596 +46.5%$145,760 -21.2%
    2017$2,455 +1.5%$184,961 +32.3%
    2016$2,418 +2.7%$139,826 +0.7%
    2015$2,355 +0.1%$138,854 +0.8%
    2014$2,353 $137,752 +1.5%
    2013$2,353 +0.5%$135,716 +1.7%
    2012$2,341 -2.9%$133,447 -2.4%
    2011$2,412 -6.5%$136,736 -6.4%
    2010$2,581 +0.5%$146,104 +0.6%
    2009$2,569 -24.9%$145,219 -22.4%
    2008$3,420 -4.1%$187,151 +3%
    2007$3,568 -5%$181,700 +2.5%
    2006$3,755 +7%$177,268 +9.7%
    2005$3,511 $161,530 +3%
    2004-- $156,825 +438.9%
    2003-- $29,100
    2002-- $29,100 +299.1%
    2001-- $7,292
    Find assessor info on the county website

    Neighborhood: 33647

    Nearby schools

    GreatSchools rating
    Schools provided by the listing agent
    • Elementary: Pride-HB
    • Middle: Benito-HB
    • High: Wharton-HB

    Source: The MLS. This data may not be complete. We recommend contacting the local school district to confirm school assignments for this home.

    Get a cash offer in 3 minutes
    Find out how much your home could sell for in as little as 3 minutes with a no-obligation cash offer.
    Estimated market value
    $427,800
    Get a cash offer in 3 minutes
    Find out how much your home could sell for in as little as 3 minutes with a no-obligation cash offer.
    Estimated market value
    $427,800