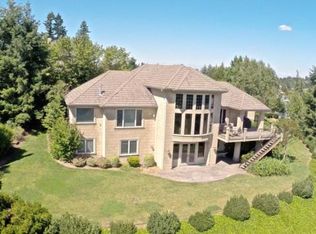
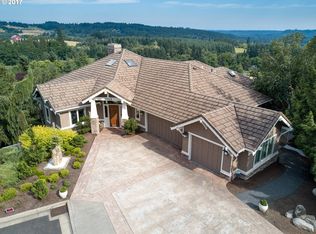
Gaze out over Stevens Meadow and stunning range views from multiple decks in this dazzling contemporary refuged tucked back on a no-through Street of Dreams road! 2 elevators access all levels of this incredible executive estate near miles of top PNW walking/hiking trails. Offering 4 total bedroom suites plus office and elevator access to the immaculate 4 car collector's garage, this is consummate modern elegance and effortless luxury living! Soaring ceilings up to 14' in the breathtaking open concept great room with a sleek updated gourmet kitchen and south-facing morning room and seating island. An entertainer's paradise featuring 3 covered verandas/patios, outdoor fireplace & fire pit, and lovely lawns. Sink into total peace in the splendid primary suite featuring remodeled spa bathroom, dressing room, and double-sided fireplace. The 2nd level is a guest retreat extraordinaire with no less than 3 bedroom suites + fitness studio with Cedrus sauna and office, bonus spaces, and more. The ground level features a family room and billiards room with full bar, home theater with stadium seating, and opens to incredible outdoor living on the covered patios with room for a pool. From the lush, lighted water garden entry to the fantastic territorial views and perfect privacy, this polished haven leaves nothing to be desired in Lake Oswego's leading luxury neighborhood. Accesses top-rated Lake Oswego schools!
Sold
$2,558,090
18218 Meadowlark Ln, Lake Oswego, OR 97034
4beds
8,474sqft
Residential, Single Family Residence
Built in 2003
-- sqft lot
$2,514,600 Zestimate®
$302/sqft
$6,071 Estimated rent
Home value
$2,514,600
$2.34M - $2.69M
$6,071/mo
Zestimate® history
Owner options
List your home for rent
$6,071/mo
Rent Zestimate®
Find your next renter with Zillow Rental Manager. Plus, with online applications, you can quickly screen prospective tenants – for free.
$6,071/mo
Rent Zestimate®
Refinance and save
$12,584/mo
Est. payment
Refinancing to a lower rate could help reduce your monthly payments and save thousands over the life of the loan.
$12,584/mo
Est. payment
Explore your selling options
Work with a Zillow partner agent
Leverage their expertise and Zillow's premium Showcase listings to get your home seen by more buyers.
Get startedList with your own agent
Get your home in front of millions of buyers by listing it on Zillow.
Learn how to do itSell it yourself
Take full control of how buyers see your home on Zillow by listing For Sale by Owner (FSBO).
List your homeWhat's special
Double-sided fireplaceFantastic territorial viewsGuest retreatMultiple decksRemodeled spa bathroomSplendid primary suiteUpdated gourmet kitchen
Zillow last checked:
Listing updated:
Listed by:
Kevin Hall 503-799-7255,
Cascade Hasson Sotheby's International Realty,
Kathy Hall 503-720-3900,
Cascade Hasson Sotheby's International Realty
Bought with:
Patrick Miles, 200408130
Windermere Realty Trust
Source: RMLS (OR),MLS#: 300567885
Facts & features
Interior
Bedrooms & bathrooms
- Bedrooms: 4
- Bathrooms: 7
- Full bathrooms: 6
- Partial bathrooms: 1
- Main level bathrooms: 4
Rooms
- Room types: Media Room, Office, Bedroom 2, Bedroom 3, Dining Room, Family Room, Kitchen, Living Room, Primary Bedroom
Primary bedroom
- Features: Deck, Dressing Room, Fireplace, Updated Remodeled, High Ceilings, Soaking Tub, Suite, Wallto Wall Carpet
- Level: Main
- Area: 336
- Dimensions: 24 x 14
Bedroom 2
- Features: Bathroom, Builtin Features, Closet Organizer, High Ceilings, Soaking Tub, Suite, Wallto Wall Carpet
- Level: Lower
- Area: 289
- Dimensions: 17 x 17
Bedroom 3
- Features: Bathroom, High Ceilings, Shower, Suite, Walkin Closet, Wallto Wall Carpet
- Level: Lower
- Area: 216
- Dimensions: 18 x 12
Dining room
- Features: Formal, Butlers Pantry, High Ceilings, Wood Floors
- Level: Main
- Area: 221
- Dimensions: 17 x 13
Family room
- Features: Fireplace, Great Room, Wallto Wall Carpet, Wet Bar
- Level: Lower
- Area: 504
- Dimensions: 24 x 21
Kitchen
- Features: Eating Area, Gas Appliances, Gourmet Kitchen, Great Room, Island, Pantry, Wood Floors
- Level: Main
- Area: 315
- Width: 15
Living room
- Features: High Ceilings, Wood Floors
- Level: Main
- Area: 234
- Dimensions: 18 x 13
Office
- Features: High Ceilings, Suite, Walkin Closet, Wallto Wall Carpet
- Level: Lower
- Area: 221
- Dimensions: 17 x 13
Heating
- Forced Air, Fireplace(s)
Cooling
- Central Air
Appliances
- Included: Built In Oven, Built-In Range, Built-In Refrigerator, Dishwasher, Double Oven, Gas Appliances, Microwave, Range Hood, Wine Cooler, Washer/Dryer, Gas Water Heater, Recirculating Water Heater
- Laundry: Laundry Room
Features
- Ceiling Fan(s), Central Vacuum, Elevator, Granite, High Ceilings, Quartz, Soaking Tub, Sound System, Built-in Features, Sauna, Suite, Walk-In Closet(s), Bathroom, Closet Organizer, Shower, Formal, Butlers Pantry, Great Room, Wet Bar, Eat-in Kitchen, Gourmet Kitchen, Kitchen Island, Pantry, Dressing Room, Updated Remodeled, Pot Filler
- Flooring: Heated Tile, Wall to Wall Carpet, Wood
- Windows: Double Pane Windows
- Basement: Finished,Full
- Number of fireplaces: 4
- Fireplace features: Gas, Wood Burning, Outside
Interior area
- Total structure area: 8,474
- Total interior livable area: 8,474 sqft
Property
Parking
- Total spaces: 4
- Parking features: Driveway, Off Street, Garage Door Opener, Attached, Oversized, Tandem
- Attached garage spaces: 4
- Has uncovered spaces: Yes
Accessibility
- Accessibility features: Accessible Elevator Installed, Accessible Hallway, Caregiver Quarters, Main Floor Bedroom Bath, Accessibility
Features
- Stories: 3
- Patio & porch: Covered Deck, Covered Patio, Patio, Deck
- Exterior features: Fire Pit, Gas Hookup, Water Feature, Yard
- Fencing: Fenced
- Has view: Yes
- View description: Park/Greenbelt, Territorial
Lot
- Features: Private, Terraced, Sprinkler, SqFt 15000 to 19999
Details
- Additional structures: GasHookup
- Parcel number: 05005070
- Zoning: R15
- Other equipment: Air Cleaner
Construction
Type & style
- Home type: SingleFamily
- Architectural style: Custom Style,NW Contemporary
- Property subtype: Residential, Single Family Residence
Materials
- Cedar
- Roof: Tile
Condition
- Updated/Remodeled
- New construction: No
- Year built: 2003
Utilities & green energy
- Gas: Gas Hookup, Gas
- Sewer: Public Sewer
- Water: Public
Community & HOA
Community
- Security: Security System Owned, Fire Sprinkler System
HOA
- Has HOA: Yes
Location
- Region: Lake Oswego
Financial & listing details
- Price per square foot: $302/sqft
- Tax assessed value: $2,095,024
- Annual tax amount: $33,320
- Date on market: 1/17/2025
- Cumulative days on market: 9 days
- Listing terms: Cash,Conventional
- Road surface type: Paved
Price history
| Date | Event | Price |
|---|---|---|
| 2/21/2025 | Sold | $2,558,090-0.7%$302/sqft |
Source:  RMLS (OR) #300567885 Report a problem RMLS (OR) #300567885 Report a problem | ||
| 1/28/2025 | Pending sale | $2,575,000$304/sqft |
Source: RMLS (OR) #300567885 Report a problem | ||
| 1/17/2025 | Listed for sale | $2,575,000+79.4%$304/sqft |
Source: RMLS (OR) #300567885 Report a problem | ||
| 8/12/2020 | Sold | $1,435,000-4.3%$169/sqft |
Source: RMLS (OR) #20607905 Report a problem | ||
| 7/8/2020 | Pending sale | $1,499,000$177/sqft |
Source: Cascade Sothebys International Realty #20607905 Report a problem | ||
| 6/11/2020 | Price change | $1,499,000-3.2%$177/sqft |
Source: Cascade Sothebys International Realty #20607905 Report a problem | ||
| 5/13/2020 | Pending sale | $1,549,000$183/sqft |
Source: Cascade Sotheby's International Realty #20607905 Report a problem | ||
| 3/5/2020 | Price change | $1,549,000-3.1%$183/sqft |
Source: Cascade Sotheby's International Realty #20607905 Report a problem | ||
| 3/3/2020 | Listed for sale | $1,599,000$189/sqft |
Source: Cascade Sotheby's International Realty #20607905 Report a problem | ||
| 2/20/2020 | Pending sale | $1,599,000$189/sqft |
Source: Cascade Sotheby's International Realty #20607905 Report a problem | ||
| 1/17/2020 | Price change | $1,599,000-3.1%$189/sqft |
Source: Cascade Sotheby's International Realty #20607905 Report a problem | ||
| 9/12/2019 | Price change | $1,650,000-5.7%$195/sqft |
Source: Cascade Sotheby's International Realty #19316884 Report a problem | ||
| 6/8/2019 | Listed for sale | $1,750,000+20.7%$207/sqft |
Source: Cascade Sothebys International Realty #19316884 Report a problem | ||
| 4/20/2015 | Sold | $1,450,000-14.5%$171/sqft |
Source: RMLS (OR) #15024757 Report a problem | ||
| 4/8/2015 | Pending sale | $1,695,000$200/sqft |
Source: Harnish Properties #15024757 Report a problem | ||
| 2/6/2013 | Listed for sale | $1,695,000-15.3%$200/sqft |
Source: Harnish Properties #13597170 Report a problem | ||
| 1/24/2006 | Sold | $2,000,000$236/sqft |
Source: Public Record Report a problem | ||
Public tax history
| Year | Property taxes | Tax assessment |
|---|---|---|
| 2025 | $34,013 +2.1% | $1,844,885 +3% |
| 2024 | $33,321 +2.6% | $1,791,151 +3% |
| 2023 | $32,487 +5.2% | $1,738,982 +3% |
| 2022 | $30,891 +16.1% | $1,688,333 +6.7% |
| 2021 | $26,604 -9.8% | $1,581,614 -5.2% |
| 2020 | $29,501 +3.3% | $1,667,499 +3% |
| 2019 | $28,558 +3.3% | $1,618,932 +3% |
| 2018 | $27,641 | $1,571,779 +3% |
| 2017 | $27,641 +17.1% | $1,525,999 +3% |
| 2016 | $23,607 | $1,481,552 +1.1% |
| 2015 | $23,607 -3.7% | $1,465,149 +3% |
| 2014 | $24,510 +8.4% | $1,422,475 +3% |
| 2013 | $22,615 +2.5% | $1,381,044 +3% |
| 2012 | $22,060 +0.2% | $1,340,819 +3% |
| 2011 | $22,015 +0.4% | $1,301,766 +3% |
| 2010 | $21,916 +1% | $1,263,850 +3% |
| 2009 | $21,690 +6.7% | $1,227,039 +3% |
| 2008 | $20,328 +4.6% | $1,191,300 +3% |
| 2007 | $19,430 +4.3% | $1,156,602 +3% |
| 2006 | $18,623 +0.3% | $1,122,915 +3% |
| 2005 | $18,569 +4.1% | $1,090,209 +3% |
| 2004 | $17,845 +311.2% | $1,058,455 +303.9% |
| 2003 | $4,340 +185.6% | $262,074 +181.8% |
| 2002 | $1,520 | $93,009 |
Find assessor info on the county website
Neighborhood: Palisades
Nearby homes
- $1,964,8004 bd4 ba5.1k sqft18240 Meadowlark Ln, Lake Oswego, OR 97034Off Market
- $2,070,3003 bd2 ba4.8k sqft1850 Atherton Dr, Lake Oswego, OR 97034Off Market
- $2,334,2004 bd7 ba6.1k sqft1968 Cheryl Ct, Lake Oswego, OR 97034Off Market
- $2,154,9005 bd4 ba4.7k sqft18262 Meadowlark Ln, Lake Oswego, OR 97034Off Market

- $1,848,8004 bd5 ba3.3k sqft18179 Meadowlark Ln, Lake Oswego, OR 97034Off Market
- $2,181,6004 bd4 ba5.4k sqft18166 Meadowlark Ln, Lake Oswego, OR 97034Off Market
- $2,904,4004 bd5 ba6.9k sqft1972 Cheryl Ct, Lake Oswego, OR 97034Off Market
- $2,528,5004 bd6 ba5.3k sqft1956 Cheryl Ct, Lake Oswego, OR 97034Off Market
Nearby schools
GreatSchools rating
- 10/10Westridge Elementary SchoolGrades: K-5Distance: 0.8 mi
- 8/10Lakeridge Middle SchoolGrades: 6-8Distance: 1.5 mi
- 9/10Lakeridge High SchoolGrades: 9-12Distance: 0.4 mi
Schools provided by the listing agent
- Elementary: Westridge
- Middle: Lakeridge
- High: Lakeridge
Source: RMLS (OR). This data may not be complete. We recommend contacting the local school district to confirm school assignments for this home.
Get a cash offer in 3 minutes
Find out how much your home could sell for in as little as 3 minutes with a no-obligation cash offer.
Estimated market value
$2,514,600
Get a cash offer in 3 minutes
Find out how much your home could sell for in as little as 3 minutes with a no-obligation cash offer.
Estimated market value
$2,514,600
- Oregon
- Clackamas County
- Lake Oswego
- 97034
- Palisades
- 18218 Meadowlark Ln
Nearby cities
Nearby neighborhoods
Nearby zip codes
Other Lake Oswego Topics
