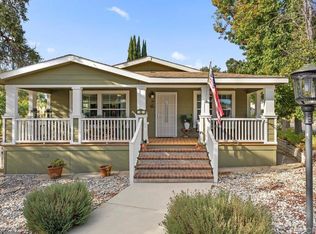
Now offered at an exceptional new price! Discover one of Skyline Ranch Country Club's unique Townhouse models, offering nearly 1,400 sqft of comfortable living on a desirable corner lot. This well-maintained 2-bedroom, 2-bath DOUBLEWIDE features a bright, open floor plan with a cozy wood-burning fireplace, spacious living and dining areas, and a well-designed kitchen with abundant cabinetry, ample counter space, and a breakfast bar. Thoughtfully updated with a newer roof and dual-pane windows, this home offers both comfort and peace of mind. The oversized primary suite includes a versatile sitting area, perfect for a home office, reading nook, or hobby space, along with an ensuite bath featuring a soaking tub and separate shower. Enjoy two covered patios, low-maintenance landscaping, two large storage sheds, and covered tandem parking. Skyline Ranch is an active 55+ community featuring FREE golf, a pool, spa, clubhouse, dog park, and more. Space rent: $1,600/month.
For sale
Listed by: LPT Realty • Krista Hubbard • Contact: 760-975-7085
Price cut: $8K (8/1)
$139,000
18218 Paradise Mountain Rd Spc 116, Valley Center, CA 92082
2beds
1,368sqft
Manufactured Home
Built in 1977
-- sqft lot
$-- Zestimate®
$102/sqft
$-- HOA
What's special
Wood-burning fireplaceLow-maintenance yardLight-filled layoutNewer roofDesirable corner lotTwo covered porchesDual-pane windows
- 158 days
- 117
- 9
Zillow last checked:
Listing updated:
Listed by:
Krista Hubbard DRE #02023899 760-975-7085,
LPT Realty
Source: CRMLS,MLS#: NDP2604198 Originating MLS: California Regional MLS (North San Diego County & Pacific Southwest AORs)
Originating MLS: California Regional MLS (North San Diego County & Pacific Southwest AORs)Facts & features
Interior
Bedrooms & bathrooms
- Bedrooms: 2
- Bathrooms: 2
- Full bathrooms: 2
Rooms
- Room types: Kitchen, Laundry, Living Room, Primary Bathroom, Primary Bedroom
Primary bedroom
- Features: Primary Suite
Bathroom
- Features: Dual Sinks
Heating
- Forced Air
Cooling
- Central Air
Appliances
- Included: Dishwasher, Gas Cooktop, Disposal, Microwave, Refrigerator, Dryer, Washer
- Laundry: Inside, Laundry Room
Features
- Open Floorplan, Primary Suite
Interior area
- Total interior livable area: 1,368 sqft
Video & virtual tour
Property
Parking
- Total spaces: 2
- Parking features: Carport
- Carport spaces: 2
Features
- Levels: One
- Stories: 1
- Entry location: Main
- Patio & porch: Rear Porch, Covered, Front Porch
- Pool features: Community
- Has view: Yes
- View description: Neighborhood
- Park: Skyline Ranch Country Club
Lot
- Features: Back Yard, Corner Lot, Front Yard, Landscaped, Level, Yard
Details
- Parcel number: 7718919418
- On leased land: Yes
- Lease amount: $1,750
- Special conditions: Standard
Construction
Type & style
- Home type: MobileManufactured
- Property subtype: Manufactured Home
Materials
- Roof: Shingle
Condition
- Year built: 1977
Utilities & green energy
- Sewer: Public Sewer
Community & HOA
Community
- Features: Dog Park, Golf, Lake, Rural, Gated, Pool
- Security: Gated Community
- Senior community: Yes
Location
- Region: Valley Center
Financial & listing details
- Price per square foot: $102/sqft
- Date on market: 5/1/2026
- Cumulative days on market: 158 days
- Listing terms: Cash,Conventional
- Exclusions: Golf cart, 3 smaller sheds, fountain, yard decor, potted plants
Estimated market value
Not available
Estimated sales range
Not available
Not available
Price history
| Date | Event | Price |
|---|---|---|
| 8/1/2026 | Price change | $139,000-5.4%$102/sqft |
Source:  CRMLS #NDP2604198 Report a problem CRMLS #NDP2604198 Report a problem | ||
| 5/1/2026 | Listed for sale | $147,000+3.5%$107/sqft |
Source: CRMLS #NDP2604198 Report a problem | ||
| 11/6/2025 | Listing removed | $142,000-13.4%$104/sqft |
Source:  SDMLS #NDP2504248 Report a problem SDMLS #NDP2504248 Report a problem | ||
| 6/24/2025 | Listed for sale | $164,000$120/sqft |
Source: SDMLS #NDP2504248 Report a problem | ||
Public tax history
| Year | Property taxes | Tax assessment |
|---|---|---|
| 2026 | -- | -- |
| 2025 | -- | -- |
| 2024 | -- | -- |
| 2023 | -- | -- |
| 2022 | -- | -- |
| 2021 | -- | -- |
| 2020 | -- | -- |
| 2019 | -- | -- |
| 2018 | -- | -- |
| 2017 | -- | -- |
| 2016 | -- | -- |
| 2015 | -- | -- |
| 2014 | -- | -- |
| 2013 | -- | -- |
| 2012 | -- | -- |
| 2011 | -- | -- |
| 2010 | -- | -- |
| 2009 | -- | -- |
| 2008 | -- | -- |
| 2007 | -- | -- |
| 2006 | -- | -- |
| 2005 | -- | -- |
| 2004 | -- | -- |
Find assessor info on the county website
Monthly payment
Climate risks
Neighborhood: 92082
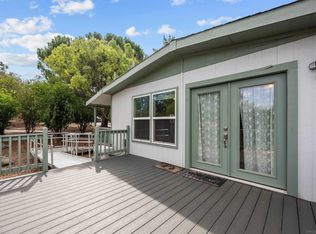
- $245,0003 bd2 ba2k sqft18218 Paradise Mountain Rd SPACE 68, Valley Center, CA 92082Sold
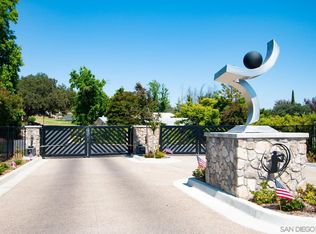
- $119,0002 bd2 ba1.4k sqft18218 Paradise Mountain Rd SPACE 199, Valley Center, CA 92082For Sale
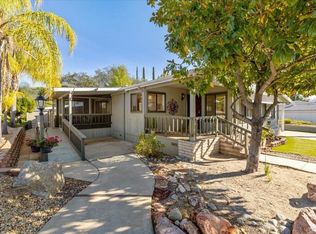
- $170,0002 bd2 ba1.6k sqft18218 Paradise Mountain Rd SPACE 160, Valley Center, CA 92082Sold
- $100,0002 bd2 ba2k sqft18218 Paradise Mountain Rd SPACE 206, Valley Center, CA 92082Sold
Similar homes
- $125,0002 bd2 ba1.6k sqft18218 Paradise Mountain Rd Spc 122, Valley Center, CA 92082For Sale By Owner
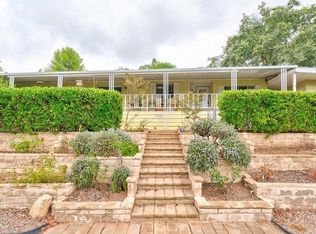
- $119,0002 bd2 ba1.4k sqftSkyline Ranch Country Club, Valley Center, CA 92082For SaleMLS ID #260012454, Mark W Istratoff, Americorp Financial & Realty. SDMLS
- $125,0002 bd2 ba1.3k sqft18218 Paradise Mountain Rd Space 81, Valley Center, CA 92082For Sale
 MLS ID #NDP2607721, Cheryl Love, LPT Realty. CRMLS
 - $109,0002 bd2 ba1.4k sqft18218 Paradise Mountain Rd Space 91, Valley Center, CA 92082For Sale
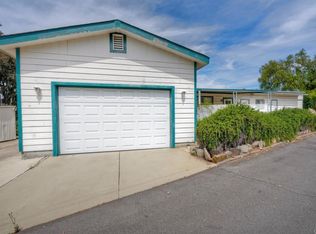 MLS ID #NDP2603476, Holly Wesson, Ryberg Realty, Inc.. CRMLS
