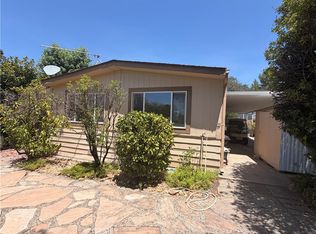
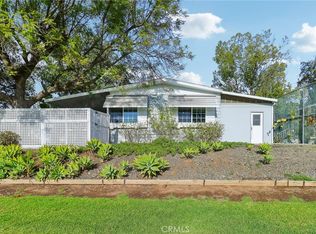
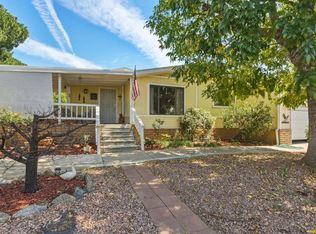
Welcome to Skyline Ranch Country Club an exclusive 55/45 private gated golf community where luxury, tranquility, and resort-style living come together beautifully. This newest listing is thoughtfully upgraded & competitively priced to sell with carefully curated landscaping, custom front porch deck with a preserved mature Encino tree that creates the perfect setting for morning coffee or peaceful relaxation. A NEW GOLF CART is also INCLUDED, making it effortless to enjoy all the incredible community amenities.
>>> 3 MONTH SPACE RENT & GARDENER FEE COVERED BY SELLER <<< !!!
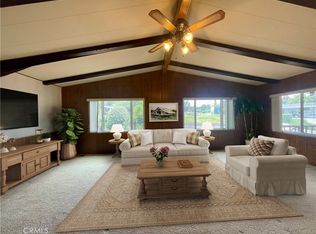
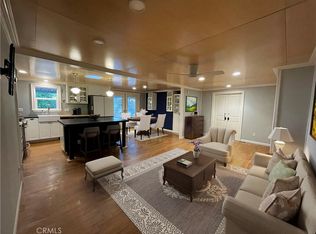
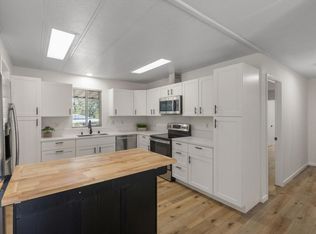
Natural light fills an inviting spacious open-concept layout. Kitchen boasts newly painted cabinetry, refinished countertops, and includes all appliances for a truly move-in-ready experience. Elegant plantation shutters adorn the windows throughout the home, wood-finished flooring flows seamlessly from room to room, creating warmth and continuity. The bright and spacious primary suite includes a private full bathroom, a secondary bedroom and full hallway bathroom provide comfort and privacy for guests. Laundry room includes washer and dryer also conveniently offers direct access to the ramp and covered carport entrance. Outdoors offers a low maintenance professionally landscaped on drip sprinklers, EXTRA LARGE FULLY FENCED Backyard, storage shed and an additional outdoor washer and dryer setup, along with a large utility sink currently used as a pet washing station.
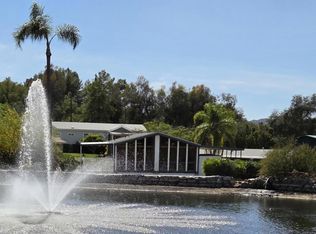
Perfectly positioned within one of the area’s most desirable and meticulously maintained retirement communities. Skyline Ranch Country Club offers an exceptional lifestyle with unlimited free golf for residents, beautifully maintained greens, scenic walking trails, tranquil fountains, and lush mature landscaping throughout the community, upscale lifestyle community where pride in ownership shines and where retirees can truly enjoy comfort, connection, recreation, and serenity every day. A rare opportunity to own in one of the region’s most welcoming and sought-after gated golf communities.
Enjoy an impressive array of resort-style amenities including: Renovated community clubhouse, Specialty social clubs and activities, Billiards room, Piano and lounge fireplace area, Exclusive event hall with large prep kitchen, State-of-the-art fitness center, Lap pool and lounging pool, Dog park, Covered picnic areas with grills, RV and recreational vehicle parking access.
The place you've been waiting to call home!
For sale
Listed by: Coldwell Banker West • Maria Beltran • Contact: 619-836-5611
$179,000
18218 Paradise Mountain Rd Spc 118, Valley Center, CA 92082
2beds
1,076sqft
Manufactured Home
Built in 1983
6,493 Square Feet Lot
$175,900 Zestimate®
$166/sqft
$-- HOA
What's special
- 128 days
- 192
- 13
Zillow last checked:
Listing updated:
Listed by:
Maria Beltran DRE #02126849 619-836-5611,
Coldwell Banker West,
Kelly Bonelli DRE #01997649 619-992-6914,
Coldwell Banker West
Source: CRMLS,MLS#: SW26122393 Originating MLS: California Regional MLS
Originating MLS: California Regional MLSFacts & features
Interior
Bedrooms & bathrooms
- Bedrooms: 2
- Bathrooms: 2
- Full bathrooms: 2
Rooms
- Room types: Bedroom, Laundry, Living Room
Bedroom
- Features: All Bedrooms Down
Bedroom
- Features: Bedroom on Main Level
Bathroom
- Features: Bathroom Exhaust Fan, Separate Shower
Heating
- Central
Cooling
- Central Air, Gas
Appliances
- Included: Dishwasher, Propane Oven, Propane Range, Refrigerator, Range Hood, Dryer, Washer
- Laundry: Laundry Room
Features
- Ceiling Fan(s), Crown Molding, High Ceilings, Open Floorplan, Pantry, Recessed Lighting, All Bedrooms Down, Bedroom on Main Level
- Flooring: Laminate, Vinyl
- Doors: French Doors
- Windows: Plantation Shutters
Interior area
- Total interior livable area: 1,076 sqft
Property
Parking
- Total spaces: 2
- Parking features: Attached Carport, Covered
- Carport spaces: 2
Features
- Levels: One
- Stories: 1
- Entry location: FRONT PORCH OR CARPORT
- Patio & porch: Deck, Open, Patio
- Exterior features: Awning(s), Rain Gutters
- Pool features: Community, Fenced, Heated, In Ground, Lap, Salt Water, Association
- Has spa: Yes
- Spa features: Community, Heated, In Ground
- Fencing: Vinyl,Wood
- Has view: Yes
- View description: Neighborhood
- Waterfront features: Lake, Pond
- Park: Skyline Ranch Country Club
Lot
- Size: 6,493 Square Feet
- Dimensions: 6493
- Features: Back Yard, Close to Clubhouse, Drip Irrigation/Bubblers, Sprinklers In Rear, Sprinklers In Front, Lawn, Landscaped, Sprinkler System
Details
- Parcel number: 1234567891
- On leased land: Yes
- Lease amount: $1,750
- Special conditions: Standard
Construction
Type & style
- Home type: MobileManufactured
- Property subtype: Manufactured Home
Materials
- Masonite
- Foundation: Pier Jacks
- Roof: Composition
Condition
- Turnkey
- Year built: 1983
Utilities & green energy
- Sewer: Private Sewer
- Water: Public
Community & HOA
Community
- Features: Dog Park, Golf, Gated, Pool
- Security: Carbon Monoxide Detector(s), Gated Community, Key Card Entry, Resident Manager, Smoke Detector(s)
- Senior community: Yes
- Subdivision: Valley Center
HOA
- Amenities included: Billiard Room, Call for Rules, Clubhouse, Controlled Access, Dog Park, Fitness Center, Golf Course, Maintenance Grounds, Meeting Room, Management, Meeting/Banquet/Party Room, Outdoor Cooking Area, Barbecue, Picnic Area, Pool, Pet Restrictions, Pets Allowed, Recreation Room, RV Parking, Spa/Hot Tub
Location
- Region: Valley Center
Financial & listing details
- Price per square foot: $166/sqft
- Tax assessed value: $62,130
- Date on market: 6/4/2026
- Cumulative days on market: 129 days
- Listing terms: Cash,Cash to Existing Loan,Cash to New Loan,Conventional,FHA,Submit,VA Loan
- Inclusions: Refrigerator, Stove, Hood, Washer & Dryer, Shed, Outside Pet Washer & Dryer, Shed, most importantly the like Brand New GOLF CART!
- Exclusions: Verify with Country Club management.
- Body type: Double Wide
Estimated market value
$175,900
$167,000 - $185,000
Not available
Price history
| Date | Event | Price |
|---|---|---|
| 6/5/2026 | Listed for sale | $179,000-2.2%$166/sqft |
Source:  CRMLS #SW26122393 Report a problem CRMLS #SW26122393 Report a problem | ||
| 12/9/2021 | Pending sale | $183,000$170/sqft |
Source: CRMLS #NDP2109263 Report a problem | ||
| 10/30/2021 | Listed for sale | $183,000+144.4%$170/sqft |
Source: CRMLS #NDP2109263 Report a problem | ||
| 3/1/2016 | Listing removed | $74,888$70/sqft |
Source: Carlsbad #160008966 Report a problem | ||
| 2/22/2016 | Listed for sale | $74,888+240.4%$70/sqft |
Source: Carlsbad #160008966 Report a problem | ||
| 5/11/2012 | Sold | $22,000-33.1%$20/sqft |
Source: Agent Provided Report a problem | ||
| 4/14/2012 | Price change | $32,900-6%$31/sqft |
Source: CENTURY 21 Award #110067703 Report a problem | ||
| 1/11/2012 | Listed for sale | $35,000$33/sqft |
Source: CENTURY 21 Award #110067703 Report a problem | ||
Public tax history
| Year | Property taxes | Tax assessment |
|---|---|---|
| 2026 | -- | $62,130 +2% |
| 2025 | $640 +2.1% | $60,912 +2% |
| 2024 | $627 +1.8% | $59,718 +2% |
| 2023 | $615 +30.5% | $58,548 +13.4% |
| 2022 | $471 +2.2% | $51,646 +2% |
| 2021 | $461 +1.2% | $50,634 +1% |
| 2020 | $456 -0.2% | $50,115 +2% |
| 2019 | $457 +3.2% | $49,133 +2% |
| 2018 | $443 +2.5% | $48,170 +2% |
| 2017 | $432 +19.5% | $47,226 +43.6% |
| 2016 | $361 +0.8% | $32,891 +1.5% |
| 2015 | $359 +2.5% | $32,397 +2% |
| 2014 | $350 | $31,763 +0.5% |
| 2013 | -- | $31,620 -61.5% |
| 2012 | -- | $82,119 +2% |
| 2011 | -- | $80,509 +0.8% |
| 2010 | -- | $79,908 -0.2% |
| 2009 | -- | $80,098 +2% |
| 2008 | -- | $78,528 +2% |
| 2007 | -- | $76,989 +2% |
| 2006 | -- | $75,480 +2% |
| 2005 | -- | $74,000 +69.3% |
| 2004 | -- | $43,708 |
Find assessor info on the county website
Monthly payment
Climate risks
Neighborhood: 92082
- $129,0002 bd2 ba1.5k sqft18218 Paradise Mountain Rd SPACE 12, Valley Center, CA 92082Sold
- $99,9002 bd2 ba1.1k sqft18218 Paradise Mountain Rd SPC 13, Valley Center, CA 92082Sold
- $29,0002 bd2 ba-- sqft18218 Paradise Mountain Rd SPACE 103, Valley Center, CA 92082For Sale
- $140,0002 bd2 ba1.4k sqft18218 Paradise Mountain Rd SPC 109, Valley Center, CA 92082Sold
Similar homes
- $165,0002 bd2 ba1.6k sqft18218 Paradise Mountain Rd Space 179, Valley Center, CA 92082For Sale
 MLS ID #NDP2602794, Holly Wesson, Ryberg Realty, Inc.. CRMLS
 - $177,0002 bd2 ba1.3k sqft18218 Paradise Mountain Rd Space 97, Valley Center, CA 92082For Sale
 MLS ID #NDP2608838, Leah Cole, Leah Cole Realty. CRMLS
 - $189,0002 bd2 ba1.5k sqft18218 Paradise Mountain Rd Space 16, Valley Center, CA 92082For Sale
 MLS ID #NDP2603106, Holly Wesson, Ryberg Realty, Inc.. CRMLS
 - $199,9003 bd2 ba1.1k sqft18218 Paradise Mountain Rd Space 14, Valley Center, CA 92082For Sale
 MLS ID #NDP2607928, Erica Miller, Coldwell Banker Realty. CRMLS
