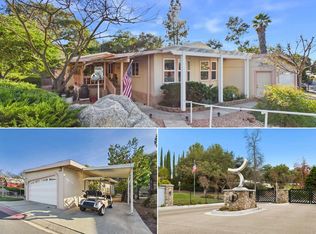
This sensational 1976 2-bedroom manufactured home is offered at $249,000 and is move-in ready. Featuring a primary bedroom with a walk-in closet plus a sliding door that opens to a private deck with a retractable awning, a living room with large windows that look down 3 fairways, a lovely kitchen with an induction cooktop plus a convection oven, a private dining room, plus much more, the home boasts a generous living space of 1,800 square feet. It has lovely touches such as crown molding, luxury vinyl flooring, a tankless water heater and Silestone quartz countertops. Enjoy the serenity of nature from the front porch or the back deck enjoying beautiful birds or golfers. The side yard has mature fruit trees. There is a back deck for BBQ and relaxing. This home is located in the picturesque Skyline Ranch Country Club, a premier senior park nestled in the foothills of Valley Center. Residents enjoy SCGA golf course, access to the clubhouse, a gym, gated entrance, and a variety of additional amenities. The community operates on a land lease basis, with a monthly space rent of $1,600. This property is a must-see for anyone seeking their dream retirement home. Experience the comfort, convenience, and vibrant community atmosphere offered by Skyline Ranch Country Club. Schedule a showing to explore this wonderful home and all the amenities available in this exceptional senior park.
For sale
Listed by: Ryberg Realty, Inc. • Holly Wesson • Contact: hollywesson7@yahoo.com
$249,000
18218 Paradise Mountain Rd Spc 141, Valley Center, CA 92082
2beds
1,800sqft
Manufactured Home
Built in 1976
7,315 Square Feet Lot
$242,700 Zestimate®
$138/sqft
$-- HOA
What's special
- 27 days
- 150
- 8
Zillow last checked:
Listing updated:
Listed by:
Holly Wesson DRE #01991596 hollywesson7@yahoo.com,
Ryberg Realty, Inc.
Source: CRMLS,MLS#: NDP2607832 Originating MLS: California Regional MLS (North San Diego County & Pacific Southwest AORs)
Originating MLS: California Regional MLS (North San Diego County & Pacific Southwest AORs)Facts & features
Interior
Bedrooms & bathrooms
- Bedrooms: 2
- Bathrooms: 2
- Full bathrooms: 2
Rooms
- Room types: Kitchen, Laundry, Living Room, Primary Bathroom, Primary Bedroom, Other
Bathroom
- Features: Closet, Dual Sinks, Separate Shower
Kitchen
- Features: Kitchen Island, Kitchen/Family Room Combo, Remodeled, Updated Kitchen
Other
- Features: Walk-In Closet(s)
Heating
- Heat Pump
Cooling
- Central Air
Appliances
- Included: Convection Oven, Double Oven, Dishwasher, Electric Cooktop, Microwave, Refrigerator, Dryer, Washer
- Laundry: Inside, Laundry Room
Features
- Ceiling Fan(s), Crown Molding, Open Floorplan, Recessed Lighting, Walk-In Closet(s)
- Flooring: Tile
Interior area
- Total interior livable area: 1,800 sqft
Video & virtual tour
Property
Parking
- Total spaces: 2
- Parking features: Attached Carport
- Carport spaces: 2
Features
- Levels: One
- Stories: 1
- Entry location: Up the stairs to the porch and then the front door
- Patio & porch: Deck, Front Porch
- Exterior features: Awning(s), Barbecue, Lighting
- Pool features: Community, Fenced, Filtered, Heated, In Ground, Salt Water
- Has spa: Yes
- Spa features: Heated, In Ground
- Fencing: Excellent Condition
- Has view: Yes
- View description: Golf Course, Lake, Mountain(s), Neighborhood
- Has water view: Yes
- Water view: Lake
- Park: Skyline Ranch Country Club
Lot
- Size: 7,315 Square Feet
- Features: Close to Clubhouse, Landscaped, On Golf Course
Details
- Additional structures: Shed(s)
- Parcel number: N/A
- On leased land: Yes
- Lease amount: $1,600
- Special conditions: Standard
Construction
Type & style
- Home type: MobileManufactured
- Property subtype: Manufactured Home
Materials
- Fiber Cement
- Foundation: Pier Jacks
- Roof: Composition
Condition
- Updated/Remodeled,Turnkey
- Year built: 1976
Utilities & green energy
- Sewer: Private Sewer
- Utilities for property: Electricity Connected, Propane
Community & HOA
Community
- Features: Dog Park, Golf, Lake, Street Lights, Gated, Pool
- Security: Carbon Monoxide Detector(s), Gated Community, Smoke Detector(s)
- Senior community: Yes
Location
- Region: Valley Center
Financial & listing details
- Price per square foot: $138/sqft
- Date on market: 8/19/2026
- Cumulative days on market: 28 days
- Listing terms: Cash,Conventional
- Road surface type: Paved
- Body type: Triple Wide
Estimated market value
$242,700
$231,000 - $255,000
Not available
Price history
| Date | Event | Price |
|---|---|---|
| 8/20/2026 | Listed for sale | $249,000$138/sqft |
Source:  CRMLS #NDP2607832 Report a problem CRMLS #NDP2607832 Report a problem | ||
Public tax history
| Year | Property taxes | Tax assessment |
|---|---|---|
| 2026 | -- | -- |
| 2025 | -- | -- |
| 2024 | -- | -- |
| 2023 | -- | -- |
| 2022 | -- | -- |
| 2021 | -- | -- |
| 2020 | -- | -- |
| 2019 | -- | -- |
| 2018 | -- | -- |
| 2017 | -- | -- |
| 2016 | -- | -- |
| 2015 | -- | -- |
| 2014 | -- | -- |
| 2013 | -- | -- |
| 2012 | -- | -- |
| 2011 | -- | -- |
| 2010 | -- | -- |
| 2009 | -- | -- |
| 2008 | -- | -- |
| 2007 | -- | -- |
| 2006 | -- | -- |
| 2005 | -- | -- |
| 2004 | -- | -- |
Find assessor info on the county website
Monthly payment
Climate risks
Neighborhood: 92082
- $179,5002 bd2 ba1.5k sqft18218 Paradise Mountain Rd Spc 115 Valley #SPACE 115, Center, CA 92082Off Market
- $--2 bd2 ba1.5k sqft18218 Paradise Mountain Rd SPACE 115, Valley Center, CA 92082Off Market

- $60,0002 bd2 ba1.5k sqft18218 Paradise Mountain Rd SPC 129, Valley Center, CA 92082Sold

- $169,0002 bd2 ba1.6k sqft18218 Paradise Mountain Rd SPACE 158, Valley Center, CA 92082Sold
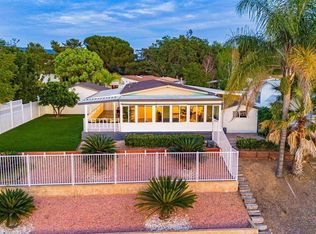
Similar homes
- $259,0002 bd2 ba1.9k sqft18218 Paradise Mountain Rd Spc 75, Valley Center, CA 92082For Sale
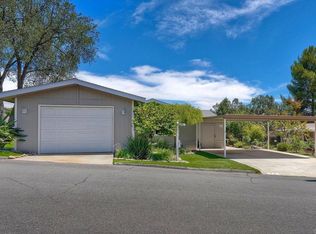 MLS ID #NDP2606471, Holly Wesson, Ryberg Realty, Inc.. CRMLS
 - $225,0002 bd2 ba1.8k sqft18218 Paradise Mountain Rd Space 173, Valley Center, CA 92082For Sale
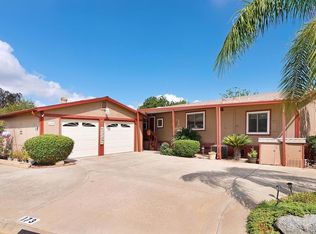 MLS ID #NDP2502757, Holly Wesson, Ryberg Realty, Inc.. CRMLS
 - $240,0002 bd2 ba1.5k sqft18218 Paradise Mountain Rd Spc 148, Valley Center, CA 92082For Sale
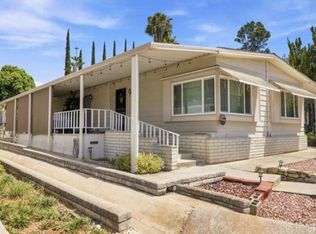 MLS ID #NDP2606836, Jennifer Edwards, Harcourts One. CRMLS
 - $219,0003 bd2 ba1.6k sqft18218 Paradise Mountain Rd Space 220, Valley Center, CA 92082For Sale
 MLS ID #NDP2602604, Andrew Behneman, Cabrillo Team Realty. CRMLS
Local buyer's agents are ready to help
