The Hartfield II by Main Street Homes, a thoughtfully crafted two-story home offering 3,016 square feet of comfortable living space, perfectly designed for homebuyers who value both form and function. As you enter through the welcoming foyer, you'll find a dining room ideal for gatherings and special celebrations, as well as a versatile flex room that's perfect for a home office, playroom, or sitting area. At the heart of this home is a spacious, open-concept living area that brings everyone together. A generously sized great room flows seamlessly into a bright breakfast nook, bathed in natural light from the sliding glass door, and a gourmet kitchen equipped with a large island and a convenient walk-in pantry. Just off the kitchen, enjoy the everyday convenience of a mudroom with a handy coat closet and an adjacent powder room. Upstairs, you can retreat to your generously sized primary bedroom, which has two ample walk-in closets and a bathroom with dual sinks, a separate shower, and a bathtub. Three additional spacious bedrooms, a large loft for game nights, a playroom or home office, a convenient walk-in laundry room, and a spacious linen closet provide exceptional practicality on the second floor of this home. Other features include a finished third floor rec room and screened in porch.
Sold for $736,893
$736,893
18218 Red Barn Ct, Moseley, VA 23120
4beds
3,591sqft
Single Family Residence
Built in 2026
-- sqft lot
$742,600 Zestimate®
$205/sqft
$3,853 Estimated rent
Home value
$742,600
$698,000 - $795,000
$3,853/mo
Zestimate® history
Owner options
List your home for rent
$3,853/mo
Rent Zestimate®
Find your next renter with Zillow Rental Manager. Plus, with online applications, you can quickly screen prospective tenants – for free.
$3,853/mo
Rent Zestimate®
Refinance and save
$4,858/mo
Est. payment
Refinancing to a lower rate could help reduce your monthly payments and save thousands over the life of the loan.
$4,858/mo
Est. payment
Explore your selling options
Work with a Zillow partner agent
Leverage their expertise and Zillow's premium Showcase listings to get your home seen by more buyers.
Get startedList with your own agent
Get your home in front of millions of buyers by listing it on Zillow.
Learn how to do itSell it yourself
Take full control of how buyers see your home on Zillow by listing For Sale by Owner (FSBO).
List your homeWhat's special
Zillow last checked:
Listing updated:
Listed by:
Kim Tierney 804-979-2381,
Virginia Colony Realty Inc
Bought with:
Kim Tierney, 0225049344
Virginia Colony Realty Inc
Source: CVRMLS,MLS#: 2529225 Originating MLS: Central Virginia Regional MLS
Originating MLS: Central Virginia Regional MLSFacts & features
Interior
Bedrooms & bathrooms
- Bedrooms: 4
- Bathrooms: 4
- Full bathrooms: 3
- 1/2 bathrooms: 1
Primary bedroom
- Description: Ensuite bathroom, walk-in closet and more
- Level: Second
- Dimensions: 14.8 x 19.1
Bedroom 2
- Description: Carpet, walk-in closet
- Level: Second
- Dimensions: 14.2 x 12.3
Bedroom 3
- Description: Carpet, walk-in closet
- Level: Second
- Dimensions: 14.3 x 12.10
Bedroom 4
- Description: Carpet, walk-in closet
- Level: Second
- Dimensions: 11.4 x 13.9
Additional room
- Description: Flex Room
- Level: First
- Dimensions: 10.3 x 12.11
Additional room
- Description: Breakfast nook
- Level: First
- Dimensions: 11.0 x 12.4
Additional room
- Description: Loft
- Level: Second
- Dimensions: 15.8 x 12.11
Additional room
- Description: Mudroom
- Level: First
- Dimensions: 0 x 0
Dining room
- Level: First
- Dimensions: 11.4 x 12.11
Other
- Description: Tub & Shower
- Level: Second
Great room
- Description: Fireplace
- Level: First
- Dimensions: 16.2 x 18.10
Half bath
- Level: First
Kitchen
- Description: Granite countertops, SS appliances Island & more
- Level: First
- Dimensions: 0 x 0
Laundry
- Level: Second
- Dimensions: 0 x 0
Recreation
- Description: Finished Attic Rec room
- Level: Third
- Dimensions: 0 x 0
Heating
- Electric, Heat Pump, Propane, Zoned
Cooling
- Electric, Heat Pump, Zoned
Appliances
- Included: Dishwasher, Disposal, Microwave
- Laundry: Washer Hookup, Dryer Hookup
Features
- Breakfast Area, Dining Area, Double Vanity, Granite Counters, High Ceilings, High Speed Internet, Kitchen Island, Loft, Bath in Primary Bedroom, Pantry, Wired for Data, Walk-In Closet(s)
- Flooring: Carpet, Laminate
- Windows: Screens
- Basement: Crawl Space
- Attic: Pull Down Stairs
- Number of fireplaces: 1
- Fireplace features: Gas, Vented
Interior area
- Total interior livable area: 3,591 sqft
- Finished area above ground: 3,591
- Finished area below ground: 0
Property
Parking
- Total spaces: 2
- Parking features: Attached, Garage, Garage Door Opener
- Attached garage spaces: 2
Features
- Levels: Three Or More
- Stories: 3
- Patio & porch: Rear Porch, Front Porch, Screened, Porch
- Exterior features: Porch
- Pool features: None
- Fencing: None
Details
- Parcel number: 700690260000000
- Special conditions: Corporate Listing
Construction
Type & style
- Home type: SingleFamily
- Architectural style: Craftsman
- Property subtype: Single Family Residence
Materials
- Frame, HardiPlank Type
- Roof: Shingle
Condition
- New Construction,Under Construction
- New construction: Yes
- Year built: 2026
Utilities & green energy
- Sewer: Public Sewer
- Water: Public
Community & HOA
Community
- Features: Common Grounds/Area, Home Owners Association, Playground
- Subdivision: Tuckmar Farm
HOA
- Has HOA: Yes
- Amenities included: Management
- HOA fee: $180 quarterly
Location
- Region: Moseley
Financial & listing details
- Price per square foot: $205/sqft
- Date on market: 10/17/2025
- Ownership: Corporate
- Ownership type: Corporation
Price history
| Date | Event | Price |
|---|---|---|
| 5/29/2026 | Sold | $736,893+14.1%$205/sqft |
Source:  CVRMLS #2529225 Report a problem CVRMLS #2529225 Report a problem | ||
| 12/10/2025 | Pending sale | $645,950$180/sqft |
Source: CVRMLS #2529225 Report a problem | ||
Public tax history
Tax history is unavailable.
Neighborhood: 23120
Nearby homes
- $572,8004 bd2 ba2.8k sqft5073 Red Fern Ct, Midlothian, VA 23112Off Market
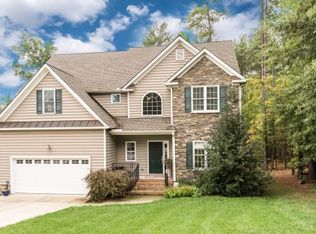
- $534,2004 bd3 ba2.6k sqft5072 Red Fern Ct, Midlothian, VA 23112Off Market
- $5000.3 acres5079 Red Fern Ct, Midlothian, VA 23112Off Market
- $550,7004 bd3 ba2.4k sqft5067 Red Fern Ct, Midlothian, VA 23112Off Market
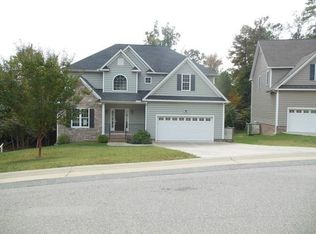
- $527,2004 bd2 ba2.4k sqft5048 Red Fern Ct, Midlothian, VA 23112Off Market
- $400,2003 bd3 ba1.7k sqft5100 Woolridge Rd, Moseley, VA 23120Off Market
- $--4 bd2 ba-- sqft5100 Woolridge Rd, Moseley, VA 23120Off Market
- $--3 bd2 ba173 sqft5100 Woolridge Rd, Moseley, VA 23120Off Market
- $586,2005 bd3 ba3.4k sqft5061 Red Fern Ct, Midlothian, VA 23112Off Market
Nearby schools
GreatSchools rating
- 10/10Woolridge Elementary SchoolGrades: PK-5Distance: 0.1 mi
- 8/10Tomahawk Creek Middle SchoolGrades: 6-8Distance: 2.8 mi
- 8/10Cosby High SchoolGrades: 9-12Distance: 1.7 mi
Schools provided by the listing agent
- Elementary: Grange Hall
- Middle: Deep Creek
- High: Cosby
Source: CVRMLS. This data may not be complete. We recommend contacting the local school district to confirm school assignments for this home.
Get a cash offer in 3 minutes
Find out how much your home could sell for in as little as 3 minutes with a no-obligation cash offer.
Estimated market value
$742,600
Get a cash offer in 3 minutes
Find out how much your home could sell for in as little as 3 minutes with a no-obligation cash offer.
Estimated market value
$742,600
- Virginia
- Chesterfield County
- Midlothian
- 23120
- 18218 Red Barn Ct
