Skip main navigation
Under contract
  • Price cut: $5K (8/29)
    $315,000

    18218 Roy Croft Dr, Hagerstown, MD 21740

    4beds
    1,620sqft
    : 
    $2,513/mo
    Get pre-qualified
    Townhouse
    Built in 2006
    2,604 Square Feet Lot
    $-- Zestimate®
    $194/sqft
    $99/mo HOA

    What's special

    Sophisticated dining areaMassive walk-in closetFrench doorsSun-drenched open-concept designFresh paintSleek corian countertopsBeautiful bay window
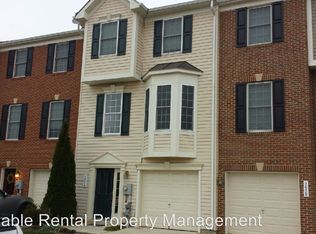
    Rare opportunity to own a 4-bedroom, 2.5-bathroom end-unit townhouse with 2 car garage nestled in the esteemed Seneca Ridge development of Maugansville. The ground level offers a bright bedroom with new LVP floors, French doors, and sliding glass doors to the backyard, making it a great place to work from home, get a work-out, or set up a playroom. You'll also find a large coat closet, and the interior access to the attached 2-car garage has been meticulously upgraded with pristine, durable epoxy flooring. The heart of the home awaits on the second floor, where a sun-drenched, open-concept design is perfect for daily living and entertaining. The chef’s kitchen is a standout feature, with sleek Corian countertops, cabinets galore for endless storage, and a massive center island with seating. Just off the kitchen, the sophisticated dining area is set off by a beautiful bay window, which opens into a huge living room flooded with natural light and finished with gorgeous LVP flooring installed in 2023. A convenient half bath completes this dynamic main living level. Upstairs, the top floor has three additional spacious bedrooms. The primary suite has a generous bedroom, complete with a massive walk-in closet and full bath with a shower-bathtub combo. The two secondary bedrooms are sizeable, and storage will never be an issue thanks to their extra-large double-door closets. The hallway full bath, featuring a bathtub-shower combination, is steps from both bedrooms. Location is everything, and this home places you just minutes from the interstate for a stress-free morning commute, while keeping top-rated schools and premier shopping centers right around the corner. There's plenty of space to work from home with a separate office on the ground floor and living areas upstairs. You can have peace of mind from the moment you move in knowing that the seller is including a 1-year First American Home Warranty and will pay your HOA fees through the rest of 2026. Other recent upgrades include fresh paint, architectural lifetime shingle roof installed in 2025, and heat pump installed in 2024. This one won't last!
    28 days
    253
    12

    Zillow last checked:

    Listing updated:

    Listed by:

    Elizabeth Williams 240-500-4300,

    Berkshire Hathaway HomeServices Homesale Realty (800) 383-3535

    Source: Bright MLS,MLS#: MDWA2038786MLS Logo

      Facts & features

      Interior

      Bedrooms & bathrooms
      • Bedrooms: 4
      • Bathrooms: 2
      • Full bathrooms: 2
      • Main level bedrooms: 1
      Rooms
      • Room types: Living Room, Dining Room, Primary Bedroom, Bedroom 2, Bedroom 3, Kitchen, Bedroom 1, Primary Bathroom, Full Bath, Half Bath
      Primary bedroom
      • Features: Walk-In Closet(s), Ceiling Fan(s), Flooring - Carpet, Window Treatments
      • Level: Upper
      Bedroom 1
      • Features: Flooring - Luxury Vinyl Plank
      • Level: Main
      Bedroom 2
      • Features: Flooring - Carpet
      • Level: Upper
      Bedroom 3
      • Features: Flooring - Carpet
      • Level: Upper
      Primary bathroom
      • Features: Bathroom - Tub Shower, Flooring - Luxury Vinyl Plank, Walk-In Closet(s), Window Treatments, Cathedral/Vaulted Ceiling
      • Level: Upper
      Dining room
      • Features: Flooring - Luxury Vinyl Plank
      • Level: Upper
      Other
      • Features: Flooring - Luxury Vinyl Plank, Bathroom - Tub Shower
      • Level: Upper
      Half bath
      • Features: Flooring - Luxury Vinyl Plank
      • Level: Upper
      Kitchen
      • Features: Flooring - Luxury Vinyl Plank, Kitchen Island, Kitchen - Electric Cooking, Recessed Lighting, Eat-in Kitchen
      • Level: Upper
      Living room
      • Features: Flooring - Luxury Vinyl Plank, Window Treatments
      • Level: Upper
      Heating
      • Heat Pump, Electric
      Cooling
      • Central Air, Heat Pump, Electric
      Appliances
      • Included: Microwave, Dishwasher, Disposal, Dryer, Refrigerator, Cooktop, Washer, Electric Water Heater
      • Laundry: Upper Level
      Features
      • Attic, Ceiling Fan(s)
      • Windows: Bay/Bow, Sliding, Window Treatments
      • Has basement: No
      • Has fireplace: No
      Interior area
      • Total structure area: 1,620
      • Total interior livable area: 1,620 sqft
      • Finished area above ground: 1,620
      • Finished area below ground: 0

      Property

      Parking
      • Total spaces: 4
      • Parking features: Garage Faces Front, Concrete, Attached, Driveway, Off Street
      • Attached garage spaces: 2
      • Uncovered spaces: 2
      Accessibility
      • Accessibility features: Accessible Entrance
      Features
      • Levels: Three
      • Stories: 3
      • Exterior features: Sidewalks, Lighting
      • Pool features: None
      • Fencing: Back Yard
      Lot
      • Size: 2,604 Square Feet
      Details
      • Additional structures: Above Grade, Below Grade
      • Parcel number: 2213033323
      • Zoning: RM
      • Special conditions: Standard

      Construction

      Type & style
      • Home type: Townhouse
      • Architectural style: Traditional
      • Property subtype: Townhouse
      Materials
      • Brick, Vinyl Siding
      • Foundation: Permanent
      • Roof: Architectural Shingle
      Condition
      • Very Good
      • New construction: No
      • Year built: 2006

      Utilities & green energy

      • Sewer: Public Sewer
      • Water: Public

      Community & HOA

      Community
      • Subdivision: Seneca Ridge
      HOA
      • Has HOA: Yes
      • Services included: Maintenance Grounds, Trash, Snow Removal
      • HOA fee: $99 monthly
      • HOA name: SENECA RIDGE
      Location
      • Region: Hagerstown

      Financial & listing details

      • Price per square foot: $194/sqft
      • Tax assessed value: $236,500
      • Annual tax amount: $2,253
      • Date on market: 8/13/2026
      • Listing agreement: Exclusive Right To Sell
      • Exclusions: Washer / Dryer
      • Ownership: Fee Simple

        Estimated market value

        Not available

        Estimated sales range

        Not available

        Not available

        Price history

        DateEventPrice
        9/1/2026Contingent$315,000$194/sqft
        Source: Bright MLS #MDWA2038786 Report a problem
        8/29/2026Price change$315,000-1.6%$194/sqft
        Source: Bright MLS #MDWA2038786 Report a problem
        8/13/2026Listed for sale$320,000+21.7%$198/sqft
        Source: Bright MLS #MDWA2038786 Report a problem
        6/15/2022Sold$263,000-2.2%$162/sqft
        Source: Bright MLS #MDWA2007312 Report a problem
        5/10/2022Contingent$269,000$166/sqft
        Source: Bright MLS #MDWA2007312 Report a problem
        4/16/2022Listed for sale$269,000$166/sqft
        Source: Bright MLS #MDWA2007312 Report a problem
        4/12/2022Contingent$269,000$166/sqft
        Source: Bright MLS #MDWA2007312 Report a problem
        4/11/2022Listed for sale$269,000+148%$166/sqft
        Source: Bright MLS #MDWA2007312 Report a problem
        1/22/2020Listing removed--
        Source: Auction.com Report a problem
        1/2/2020Listed for sale--
        Source: Auction.com Report a problem
        11/20/2018Listing removed$108,458-21.4%$67/sqft
        Source: Auction.com Report a problem
        10/30/2018Listed for sale--
        Source: Auction.com Report a problem
        9/23/2013Sold$137,900-36.3%$85/sqft
        Source: Public Record Report a problem
        12/20/2006Sold$216,620$134/sqft
        Source: Public Record Report a problem

        Public tax history

        YearProperty taxesTax assessment
        2025$2,253 +10.8%$216,600 +10.8%
        2024$2,033 +12.1%$195,500 +12.1%
        2023$1,814 +13.8%$174,400 +13.8%
        2022$1,594 -1.2%$153,300 +0.7%
        2021$1,614 +0.7%$152,300 +0.7%
        2020$1,604 +0.7%$151,300 +0.7%
        2019$1,593 +5.3%$150,300 +5.3%
        2018$1,514 -7.7%$142,800 +5.5%
        2017$1,640 -26.5%$135,300 +5.9%
        2016$2,232 $127,800
        2015$2,232 $127,800
        2014$2,232 $127,800 -14.2%
        2013-- $149,000
        2012-- $149,000
        2011-- $149,000 -29.6%
        2010-- $211,550 +2.1%
        2009-- $207,192 +2.1%
        2008-- $202,836 +2.2%
        2007-- $198,480 +1821%
        2006-- $10,332 +6.9%
        2005-- $9,666
        Find assessor info on the county website

        Monthly payment

        Est. payment

        Payment breakdown

        Explore the cost of this home by adjusting the details. Changes won't be saved.
        All calculations are estimates and provided by Zillow, Inc. for informational purposes only. Actual amounts may vary.
        HOA fees may include property taxes on listings classified as Co-Ops. Contact the listing agent and/or owner for fee details.
        See how much you could borrow to make a competitive offer.

        Climate risks

        Neighborhood: 21740

        Getting around

        26 / 100
        Car-Dependent
        15 / 100
        Minimal Transit
        38 / 100
        Somewhat Bikeable

        Nearby schools

        GreatSchools rating
        Schools provided by the listing agent
        • District: Washington County Public Schools

        Source: Bright MLS. This data may not be complete. We recommend contacting the local school district to confirm school assignments for this home.

        A local agent can set up tours, give advice and negotiate with sellers.

        Browse local experts