****$10,000 in Closing Cost help with use of Builder Lender, The Fowler Team at NFM Lending**** Break in 2026 in Your Beautiful New Home! This stunning 1,467 sq. ft., 3-bedroom, 2-bath home showcases exceptional craftsmanship and modern design — perfectly situated on a gorgeous, flat 0.85-acre lot in the desirable St. James Village Subdivision. Step inside to an inviting efficient layout featuring luxury vinyl plank flooring, quartz countertops, and stainless-steel appliances! Enjoy tile-surround tubs and showers, ceiling fans, 1x6 baseboards, and so much more. Every detail reflects quality, comfort, and care. The full unfinished basement includes a rough-in for a future bathroom, offering endless potential for expansion — whether it’s a recreation room, gym, or guest/in-law suite,etc. (Egress window already in place). All Kellgard homes come with a standard 1 year craftsmanship warranty and an extended 3rd party warranty by 2-10 Home Buyers Warranty This home is nearing completion and will be ready for you to move in by the end of Feb. 2026. Schedule a walk through now with the Builder and see your home come to life!
Sold for $427,000
Zestimate®
$427,000
18218 Summerlin Dr, Hagerstown, MD 21740
3beds
--sqft
Single Family Residence
Built in 2025
0.85 Acres Lot
$427,000 Zestimate®
$--/sqft
$2,914 Estimated rent
Home value
$427,000
$397,000 - $461,000
$2,914/mo
Zestimate® history
Owner options
List your home for rent
$2,914/mo
Rent Zestimate®
Find your next renter with Zillow Rental Manager. Plus, with online applications, you can quickly screen prospective tenants – for free.
$2,914/mo
Rent Zestimate®
Refinance and save
$2,572/mo
Est. payment
Refinancing to a lower rate could help reduce your monthly payments and save thousands over the life of the loan.
$2,572/mo
Est. payment
Explore your selling options
Work with a Zillow partner agent
Leverage their expertise and Zillow's premium Showcase listings to get your home seen by more buyers.
Get startedList with your own agent
Get your home in front of millions of buyers by listing it on Zillow.
Learn how to do itSell it yourself
Take full control of how buyers see your home on Zillow by listing For Sale by Owner (FSBO).
List your homeWhat's special
Ceiling fansEgress windowQuartz countertopsStainless-steel appliancesLuxury vinyl plank flooringTile-surround tubs and showersInviting efficient layout
Zillow last checked:
Listing updated:
Listed by:
Jeremy McDonough 410-486-4504,
Mr. Lister Realty
Bought with:
LINH HANG, 633806
Excel Realty Corp.
Source: Bright MLS,MLS#: MDWA2032652
Facts & features
Interior
Bedrooms & bathrooms
- Bedrooms: 3
- Bathrooms: 2
- Full bathrooms: 2
- Main level bathrooms: 2
- Main level bedrooms: 3
Rooms
- Room types: Bedroom 2, Bedroom 3, Bedroom 1, Bathroom 1, Bathroom 2
Bedroom 1
- Level: Main
Bedroom 2
- Level: Main
Bedroom 3
- Level: Main
Bathroom 1
- Level: Main
Bathroom 2
- Level: Main
Heating
- Central, Forced Air, Heat Pump, Programmable Thermostat, Electric
Cooling
- Ceiling Fan(s), Central Air, Heat Pump, Programmable Thermostat, Electric
Appliances
- Included: Electric Water Heater
Features
- Basement: Full,Interior Entry,Exterior Entry,Concrete,Rough Bath Plumb,Space For Rooms,Walk-Out Access,Windows
- Has fireplace: No
Interior area
- Total structure area: 2,757
- Finished area above ground: 0
Property
Parking
- Total spaces: 2
- Parking features: Garage Faces Side, Garage Door Opener, Inside Entrance, Attached
- Attached garage spaces: 2
- Details: Garage Sqft: 440
Accessibility
- Accessibility features: None
Features
- Levels: One
- Stories: 1
- Pool features: None
Lot
- Size: 0.85 Acres
Details
- Additional structures: Above Grade
- Parcel number: 2210041406
- Zoning: RS
- Special conditions: Standard
Construction
Type & style
- Home type: SingleFamily
- Architectural style: Ranch/Rambler
- Property subtype: Single Family Residence
Materials
- Asphalt, Batts Insulation, Combination, Concrete, CPVC/PVC, Frame, Rough-In Plumbing, Stick Built, Stone, Tile, Vinyl Siding
- Foundation: Concrete Perimeter
Condition
- Excellent
- New construction: Yes
- Year built: 2025
Details
- Builder model: Hannah
- Builder name: Kellgard
Utilities & green energy
- Sewer: On Site Septic, Perc Approved Septic
- Water: Public
Community & HOA
Community
- Subdivision: St James Village
HOA
- Has HOA: No
Location
- Region: Hagerstown
Financial & listing details
- Tax assessed value: $364,033
- Annual tax amount: $3,786
- Date on market: 11/7/2025
- Listing agreement: Exclusive Right To Sell
- Ownership: Fee Simple
Price history
| Date | Event | Price |
|---|---|---|
| 4/28/2026 | Sold | $427,000-2.9% |
Source:  Bright MLS #MDWA2032652 Report a problem Bright MLS #MDWA2032652 Report a problem | ||
| 4/2/2026 | Pending sale | $439,900 |
Source: Bright MLS #MDWA2032652 Report a problem | ||
| 2/9/2026 | Price change | $439,900-2% |
Source: Bright MLS #MDWA2032652 Report a problem | ||
| 11/7/2025 | Listed for sale | $449,000+461.3% |
Source: Bright MLS #MDWA2032652 Report a problem | ||
| 3/13/2025 | Sold | $80,000-11.1% |
Source: Bright MLS #MDWA2021868 Report a problem | ||
| 2/2/2025 | Pending sale | $90,000 |
Source: Bright MLS #MDWA2021868 Report a problem | ||
| 5/9/2024 | Listed for sale | $90,000+50% |
Source: Bright MLS #MDWA2021868 Report a problem | ||
| 5/20/2022 | Sold | $60,000-3.2% |
Source: Bright MLS #MDWA180172 Report a problem | ||
| 5/16/2022 | Pending sale | $62,000 |
Source: Bright MLS #MDWA180172 Report a problem | ||
| 5/31/2021 | Listed for sale | $62,000 |
Source: Bright MLS #MDWA180172 Report a problem | ||
| 1/26/2021 | Listing removed | $62,000 |
Source: Bright MLS #MDWA171150 Report a problem | ||
| 8/19/2020 | Listed for sale | $62,000+61% |
Source: Bright MLS #MDWA171150 Report a problem | ||
| 3/8/1996 | Sold | $38,500 |
Source: Public Record Report a problem | ||
Public tax history
| Year | Property taxes | Tax assessment |
|---|---|---|
| 2025 | $3,786 +8.1% | $364,033 +8.1% |
| 2024 | $3,504 +8.1% | $336,900 +8.1% |
| 2023 | $3,242 +8.8% | $311,700 -7.5% |
| 2022 | $2,980 +7.6% | $336,900 +28.9% |
| 2021 | $2,770 +3.1% | $261,300 +3.1% |
| 2020 | $2,686 +3.2% | $253,367 -3% |
| 2019 | $2,602 +3.3% | $261,300 +10% |
| 2018 | $2,518 -10.7% | $237,500 +2.1% |
| 2017 | $2,820 +7.7% | $232,633 +2.1% |
| 2016 | $2,618 | $227,767 +2.2% |
| 2015 | $2,618 | $222,900 |
| 2014 | $2,618 | $222,900 |
| 2013 | -- | $222,900 -10.2% |
| 2012 | -- | $248,100 |
| 2011 | -- | $248,100 |
| 2010 | -- | $248,100 -11.6% |
| 2009 | -- | $280,570 -4.7% |
| 2008 | -- | $294,350 +15.6% |
| 2007 | -- | $254,610 +18.5% |
| 2006 | -- | $214,870 +4.9% |
| 2005 | -- | $204,772 +5.2% |
| 2004 | -- | $194,676 +5.5% |
| 2003 | -- | $184,580 +1.3% |
| 2002 | -- | $182,182 +1.3% |
| 2001 | -- | $179,786 |
Find assessor info on the county website
Neighborhood: 21740
Nearby homes
- $437,0000.854 Acres18106 Woodside Dr, Hagerstown, MD 21740Sold
- $505,300-- bd3 ba4.2k sqft18300 Summerlin Dr, Hagerstown, MD 21740Off Market
- $501,500-- bd3 ba2.4k sqft9801 Woodside Ct, Hagerstown, MD 21740Off Market
- $415,0004 bd4 ba2.6k sqft9800 Woodside Ct, Hagerstown, MD 21740Sold
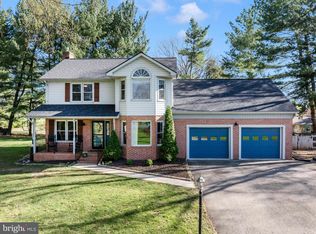
- $586,2005 bd3 ba3.1k sqft18114 Woodside Dr, Hagerstown, MD 21740Off Market
- $340,0003 bd2 ba1.8k sqft18304 Summerlin Dr, Hagerstown, MD 21740Off Market
- $447,8003 bd3 ba2.5k sqft9803 Woodside Ct, Hagerstown, MD 21740Off Market
- $418,6003 bd3 ba2k sqft18212 Summerlin Dr, Hagerstown, MD 21740Off Market
Nearby schools
GreatSchools rating
- 7/10Rockland Woods Elementary SchoolGrades: PK-5Distance: 0.7 mi
- 7/10E. Russell Hicks Middle SchoolGrades: 6-8Distance: 2.2 mi
- 4/10South Hagerstown High SchoolGrades: 9-12Distance: 2.6 mi
Schools provided by the listing agent
- Elementary: Rockland Woods
- Middle: E Russell Hicks
- High: South Hagerstown
- District: Washington County Public Schools
Source: Bright MLS. This data may not be complete. We recommend contacting the local school district to confirm school assignments for this home.
Get a cash offer in 3 minutes
Find out how much your home could sell for in as little as 3 minutes with a no-obligation cash offer.
Estimated market value
$427,000
Get a cash offer in 3 minutes
Find out how much your home could sell for in as little as 3 minutes with a no-obligation cash offer.
Estimated market value
$427,000
- Maryland
- Washington County
- Saint James
- 21740
- 18218 Summerlin Dr
Nearby cities
Nearby zip codes
Other Saint James Topics
