Come see this amazing two bedroom, two and one half bath condominium located in the sought after Fair Hill community! This two-level unit is one of the largest in the neighborhood. The kitchen has been thoughtfully renovated with stainless steel appliances, granite countertops, new cabinetry & hardware, designer backsplash, lighting, tile flooring and plenty of pantry space. All bathrooms have been updated to include new stone top vanities and mirrors (2018). New carpet in upper level. Washer/dryer located on upper level was installed in 2018. New flooring in primary and hall bath. Premium laminate flooring in living and dining areas (2020). Fireplace was updated in 2020 with new internal tiles and ceramic surround tiles. Custom built-ins were added in the living room in 2022. There is one assigned parking space right in front and plenty of guest parking available. The community includes an in-ground swimming pool, clubhouse, tennis courts, basketball courts, walking paths and plenty of open common areas. Located in the heart of Olney, you are just minutes away from Olney's finest restaurants and premier shopping. Quick access to the ICC, Georgia Ave, and Olney Sandy Spring Road. Don’t miss out! Stop by our open house this Sunday 8/20 from 1 to 3pm and see for yourself!
Sold for $327,500
$327,500
18218 Windsor Hill Dr #305, Olney, MD 20832
2beds
1,137sqft
Condominium
Built in 1987
-- sqft lot
$331,900 Zestimate®
$288/sqft
$2,402 Estimated rent
Home value
$331,900
$315,000 - $348,000
$2,402/mo
Zestimate® history
Owner options
List your home for rent
$2,402/mo
Rent Zestimate®
Find your next renter with Zillow Rental Manager. Plus, with online applications, you can quickly screen prospective tenants – for free.
$2,402/mo
Rent Zestimate®
Refinance and save
$2,172/mo
Est. payment
Refinancing to a lower rate could help reduce your monthly payments and save thousands over the life of the loan.
$2,172/mo
Est. payment
Explore your selling options
Work with a Zillow partner agent
Leverage their expertise and Zillow's premium Showcase listings to get your home seen by more buyers.
Get startedList with your own agent
Get your home in front of millions of buyers by listing it on Zillow.
Learn how to do itSell it yourself
Take full control of how buyers see your home on Zillow by listing For Sale by Owner (FSBO).
List your homeWhat's special
Swimming poolDesigner backsplashNew carpetNew flooringNew stone top vanitiesBasketball courtsTennis courts
Zillow last checked:
Listing updated:
Listed by:
Stephen Bradley 301-706-7691,
Long & Foster Real Estate, Inc.
Bought with:
Corey Savelson, 304278
Long & Foster Real Estate, Inc.
Source: Bright MLS,MLS#: MDMC2104000
Facts & features
Interior
Bedrooms & bathrooms
- Bedrooms: 2
- Bathrooms: 3
- Full bathrooms: 2
- 1/2 bathrooms: 1
- Main level bathrooms: 1
Basement
- Area: 0
Heating
- Heat Pump, Electric
Cooling
- Central Air, Heat Pump, Electric
Appliances
- Included: Microwave, Dishwasher, Disposal, Dryer, Oven/Range - Electric, Refrigerator, Washer, Electric Water Heater
- Laundry: Dryer In Unit, Washer In Unit, In Unit
Features
- Combination Dining/Living, Combination Kitchen/Dining, Open Floorplan, Built-in Features, Dining Area, Kitchen - Gourmet, Pantry, Primary Bath(s)
- Flooring: Carpet, Laminate
- Doors: Six Panel, Sliding Glass
- Has basement: No
- Number of fireplaces: 1
- Fireplace features: Mantel(s), Wood Burning, Glass Doors
Interior area
- Total structure area: 1,137
- Total interior livable area: 1,137 sqft
- Finished area above ground: 1,137
- Finished area below ground: 0
Property
Parking
- Total spaces: 1
- Parking features: Assigned, Parking Lot
- Details: Assigned Parking, Assigned Space #: 149
Accessibility
- Accessibility features: None
Features
- Levels: Two
- Stories: 2
- Patio & porch: Patio
- Exterior features: Lighting, Sidewalks
- Pool features: None
- Has view: Yes
- View description: Garden, Lake, Panoramic
- Has water view: Yes
- Water view: Lake
Lot
- Features: Backs to Trees, Cul-De-Sac, Backs - Open Common Area
Details
- Additional structures: Above Grade, Below Grade
- Parcel number: 160802767146
- Zoning: PD9
- Special conditions: Standard
Construction
Type & style
- Home type: Condo
- Architectural style: Other
- Property subtype: Condominium
- Attached to another structure: Yes
Materials
- Vinyl Siding
Condition
- Excellent
- New construction: No
- Year built: 1987
Utilities & green energy
- Sewer: Public Sewer
- Water: Public
Community & HOA
Community
- Condo and coop fee: $388 monthly
- Subdivision: Fair Hill
HOA
- Has HOA: Yes
- Amenities included: Concierge, Tot Lots/Playground, Jogging Path, Lake, Reserved/Assigned Parking, Pool, Tennis Court(s)
- Services included: Common Area Maintenance, Management, Snow Removal
- HOA fee: $155 quarterly
- HOA name: TIDEWATER MGT
Location
- Region: Olney
Financial & listing details
- Price per square foot: $288/sqft
- Tax assessed value: $236,667
- Annual tax amount: $2,767
- Date on market: 8/18/2023
- Listing agreement: Exclusive Right To Sell
- Ownership: Condominium
Price history
| Date | Event | Price |
|---|---|---|
| 9/25/2023 | Sold | $327,500+6%$288/sqft |
Source:  Bright MLS #MDMC2104000 Report a problem Bright MLS #MDMC2104000 Report a problem | ||
| 8/23/2023 | Pending sale | $309,000$272/sqft |
Source: Bright MLS #MDMC2104000 Report a problem | ||
| 8/18/2023 | Listed for sale | $309,000+28.8%$272/sqft |
Source: Bright MLS #MDMC2104000 Report a problem | ||
| 4/20/2018 | Listing removed | $239,900$211/sqft |
Source: RE/MAX Elite Services #1004403805 Report a problem | ||
| 4/20/2018 | Listed for sale | $239,900-0.5%$211/sqft |
Source: RE/MAX Elite Services #1004403805 Report a problem | ||
| 4/9/2018 | Sold | $241,000+0.5%$212/sqft |
Source: Public Record Report a problem | ||
| 2/20/2018 | Pending sale | $239,900$211/sqft |
Source: RE/MAX Elite Services #1004403805 Report a problem | ||
| 1/31/2018 | Price change | $239,900-1.6%$211/sqft |
Source: Re/Max Elite Services #1004403805 Report a problem | ||
| 1/5/2018 | Listed for sale | $243,700+28.3%$214/sqft |
Source: RE/MAX Elite Services #1004403805 Report a problem | ||
| 5/25/2017 | Listing removed | $189,900$167/sqft |
Source: Berkshire Hathaway HomeServices PenFed Realty #MC9742285 Report a problem | ||
| 8/17/2016 | Pending sale | $189,900$167/sqft |
Source: Berkshire Hathaway HomeServices PenFed Realty #MC9742285 Report a problem | ||
| 8/17/2016 | Listed for sale | $189,900-25.8%$167/sqft |
Source: Berkshire Hathaway HomeServices PenFed Realty #MC9742285 Report a problem | ||
| 12/25/2011 | Listing removed | $1,595-0.3%$1/sqft |
Source: Weichert Realtors #MC7655648 Report a problem | ||
| 10/24/2011 | Price change | $1,600-3%$1/sqft |
Source: Weichert Realtors #MC7655648 Report a problem | ||
| 9/14/2011 | Price change | $1,650-2.9%$1/sqft |
Source: Weichert Realtors #MC7655648 Report a problem | ||
| 7/23/2011 | Listed for rent | $1,700$1/sqft |
Source: Weichert, REALTORS #MC7655648 Report a problem | ||
| 8/12/2008 | Sold | $256,000+161.2%$225/sqft |
Source: Public Record Report a problem | ||
| 5/13/1999 | Sold | $98,000$86/sqft |
Source: Public Record Report a problem | ||
Public tax history
| Year | Property taxes | Tax assessment |
|---|---|---|
| 2025 | $2,867 -1.7% | $270,000 +6.6% |
| 2024 | $2,916 +6.9% | $253,333 +7% |
| 2023 | $2,727 +12.3% | $236,667 +7.6% |
| 2022 | $2,428 +3.2% | $220,000 +3.1% |
| 2021 | $2,352 +3.2% | $213,333 +3.2% |
| 2020 | $2,280 +6.9% | $206,667 +3.3% |
| 2019 | $2,132 -0.2% | $200,000 +3.4% |
| 2018 | $2,136 -1.1% | $193,333 +3.6% |
| 2017 | $2,160 +45.8% | $186,667 +3.7% |
| 2016 | $1,482 | $180,000 |
| 2015 | $1,482 | $180,000 |
| 2014 | $1,482 | $180,000 |
| 2013 | -- | $180,000 |
| 2012 | -- | $180,000 |
| 2011 | -- | $180,000 -29.4% |
| 2010 | -- | $255,000 +2.7% |
| 2009 | -- | $248,332 +2.8% |
| 2008 | -- | $241,666 +2.8% |
| 2007 | -- | $235,000 +21.7% |
| 2006 | -- | $193,166 +27.6% |
| 2005 | -- | $151,333 +38.2% |
| 2004 | -- | $109,500 |
| 2003 | -- | $109,500 +9% |
| 2002 | -- | $100,433 +4.7% |
| 2001 | -- | $95,900 |
Find assessor info on the county website
Neighborhood: 20832
Nearby homes
- $314,2002 bd2 ba1k sqft18214 Windsor Hill Dr #304B, Olney, MD 20832Off Market

- $344,900-- bd-- ba1.2k sqft18102 Windsor Hill Dr #101A, Olney, MD 20832Off Market
- $313,500-- bd-- ba1.1k sqft18110 Windsor Hill Dr #103A, Olney, MD 20832Off Market
- $341,0002 bd1 ba1.1k sqft18112 Windsor Hill Dr #104A, Olney, MD 20832Off Market
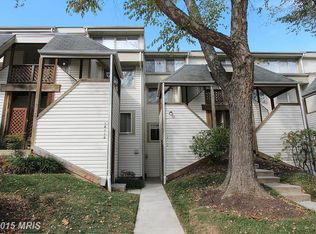
- $344,3002 bd2 ba1.1k sqft18118 Windsor Hill Dr #105A, Olney, MD 20832Off Market
- $303,6002 bd1 ba1.1k sqft18126 Windsor Hill Dr #107A, Olney, MD 20832Off Market
- $314,0002 bd2 ba1.1k sqft18128 Windsor Hill Dr #108A, Olney, MD 20832Off Market
- $315,200-- bd-- ba1.1k sqft18134 Windsor Hill Dr #109A, Olney, MD 20832Off Market
Nearby schools
GreatSchools rating
- 6/10Brooke Grove Elementary SchoolGrades: PK-5Distance: 0.5 mi
- 6/10William H. Farquhar Middle SchoolGrades: 6-8Distance: 1.5 mi
- 6/10Sherwood High SchoolGrades: 9-12Distance: 2.2 mi
Schools provided by the listing agent
- Elementary: Brooke Grove
- Middle: William H. Farquhar
- High: Sherwood
- District: Montgomery County Public Schools
Source: Bright MLS. This data may not be complete. We recommend contacting the local school district to confirm school assignments for this home.
Get a cash offer in 3 minutes
Find out how much your home could sell for in as little as 3 minutes with a no-obligation cash offer.
Estimated market value
$331,900
Get a cash offer in 3 minutes
Find out how much your home could sell for in as little as 3 minutes with a no-obligation cash offer.
Estimated market value
$331,900
- Maryland
- Montgomery County
- Olney
- 20832
- 18218 Windsor Hill Dr Unit 305
Nearby cities
Nearby zip codes
Other Olney Topics
