Skip main navigation
Closed
  • $489,100

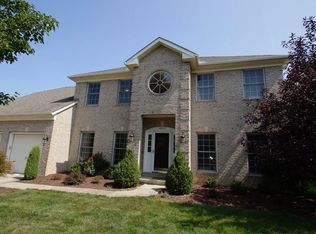
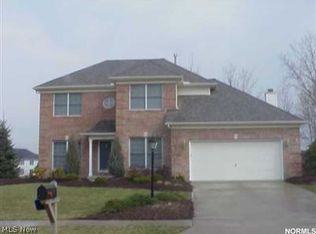
    18219 Glen Cairn Way, Strongsville, OH 44149

    5beds
    2,838sqft
    Single Family Residence
    Built in 1997
    10,018 Square Feet Lot
    $489,100 Zestimate®
    $172/sqft
    $3,704 Estimated rent

    Home value

    $489,100

    $460,000 - $518,000

    $3,704/mo

    Zestimate® history
    Loading
    Loading...

    Owner options

    List your home for rent

    $3,704/mo

    Rent Zestimate®

    Find your next renter with Zillow Rental Manager. Plus, with online applications, you can quickly screen prospective tenants – for free.

    Learn more

    $3,704/mo

    Rent Zestimate®

    Refinance and save

    $3,990/mo

    Est. payment

    Refinancing to a lower rate could help reduce your monthly payments and save thousands over the life of the loan.

    See today's rates

    $3,990/mo

    Est. payment

    Explore your selling options

    Work with a Zillow partner agent

    Leverage their expertise and Zillow's premium Showcase listings to get your home seen by more buyers.

    Get started

    List with your own agent

    Get your home in front of millions of buyers by listing it on Zillow.

    Learn how to do it

    Sell it yourself

    Take full control of how buyers see your home on Zillow by listing For Sale by Owner (FSBO).

    List your home

    What's special

    Charming Waterford Crossing Home offers lots of private outdoor living space and professionally finished lower level! Professionally decorated with attractive hard wood flooring, ceramic tile & soaring ceilings are just a few amenities gracing this gorgeous colonial. Be greeted in 2-story foyer w/wood floors & newer lighting. A convenient 1st-floor den & 1/2 BA w/attractive ceramic tile are also off the foyer. The formal living and dining rooms flow together enhancing all your entertaining possibilities. The fully remodeled kitchen is a blend of beauty, functionality & convenience - Newer cabinets, granite counter tops, wood floors, large island & buffet cabinetry will keep the chef happy. The inviting great room is vaulted, has 2 skylights, a gas fireplace & large room size. The laundry has ceramic tile, extra storage cabinetry, and countertop for folding clothes. The vaulted master suite is large w/glamour BA w/whirlpool tub and a 20x7 walk-in. 3 additional large BR's & main BA compl

    This property is not currently displayed as for sale or rent on Zillow. This may be different from what's on other websites or public sources.

    Zillow last checked:

    Listing updated:

    Listed by:

    CJ Harrington 440-336-0612,

    Keller Williams Elevate

    Bought with:

    Jenifer Hayes, 2013001498

    Keller Williams Tri-County Pro

    Tricia Gladish, 2013002785

    Keller Williams Tri-County Pro

    Source: MLS Now,MLS#: 3935633MLS LogoOriginating MLS: Other/Unspecificed

    Facts & features

    Interior

    Bedrooms & bathrooms
    • Bedrooms: 5
    • Bathrooms: 4
    • Full bathrooms: 3
    • 1/2 bathrooms: 1
    • Main level bathrooms: 1
    Primary bedroom
    • Description: Flooring: Carpet
    • Features: Window Treatments
    • Level: Second
    • Dimensions: 20.00 x 14.00
    Bedroom
    • Description: Flooring: Carpet
    • Features: Window Treatments
    • Level: Second
    • Dimensions: 11.00 x 10.00
    Bedroom
    • Description: Flooring: Carpet
    • Features: Window Treatments
    • Level: Second
    • Dimensions: 13.00 x 11.00
    Bedroom
    • Description: Flooring: Wood
    • Level: Basement
    • Dimensions: 14.00 x 12.00
    Bedroom
    • Description: Flooring: Carpet
    • Features: Window Treatments
    • Level: Second
    • Dimensions: 13.00 x 12.00
    Bonus room
    • Description: Flooring: Carpet
    • Level: Basement
    • Dimensions: 21.00 x 14.00
    Dining room
    • Description: Flooring: Wood
    • Features: Window Treatments
    • Level: First
    • Dimensions: 15.00 x 12.00
    Eat in kitchen
    • Description: Flooring: Wood
    • Features: Window Treatments
    • Level: First
    • Dimensions: 23.00 x 13.00
    Family room
    • Description: Flooring: Carpet
    • Features: Fireplace, Window Treatments
    • Level: First
    • Dimensions: 20.00 x 15.00
    Laundry
    • Description: Flooring: Ceramic Tile
    • Level: First
    • Dimensions: 8.00 x 6.00
    Library
    • Description: Flooring: Wood
    • Features: Window Treatments
    • Level: First
    • Dimensions: 14.00 x 11.00
    Living room
    • Description: Flooring: Wood
    • Features: Window Treatments
    • Level: First
    • Dimensions: 15.00 x 13.00
    Recreation
    • Description: Flooring: Carpet,Wood
    • Level: Basement
    • Dimensions: 32.00 x 12.00
    Heating
    • Forced Air, Gas
    Cooling
    • Central Air
    Appliances
    • Included: Dishwasher, Disposal, Microwave, Oven, Range
    Features
    • Basement: Full,Finished
    • Number of fireplaces: 1
    Interior area
    • Total structure area: 2,838
    • Total interior livable area: 2,838 sqft
    • Finished area above ground: 2,838

    Property

    Parking
    • Total spaces: 2
    • Parking features: Attached, Drain, Electricity, Garage, Garage Door Opener, Paved, Water Available
    • Attached garage spaces: 2
    Accessibility
    • Accessibility features: None
    Features
    • Levels: Two
    • Stories: 2
    • Patio & porch: Deck, Patio
    • Pool features: Community
    • Has spa: Yes
    • Spa features: Hot Tub
    • Has view: Yes
    • View description: Trees/Woods
    Lot
    • Size: 10,018 Square Feet
    • Dimensions: 75 x 134
    • Features: Wooded
    Details
    • Parcel number: 39422052

    Construction

    Type & style
    • Home type: SingleFamily
    • Architectural style: Colonial
    • Property subtype: Single Family Residence
    Materials
    • Brick, Vinyl Siding
    • Roof: Asphalt,Fiberglass
    Condition
    • Year built: 1997
    Details
    • Warranty included: Yes

    Utilities & green energy

    • Sewer: Public Sewer
    • Water: Public

    Community & HOA

    Community
    • Features: Common Grounds/Area, Playground, Park, Pool, Shopping, Tennis Court(s)
    • Security: Security System, Smoke Detector(s)
    • Subdivision: Waterford Crossing
    HOA
    • Has HOA: Yes
    • Services included: Recreation Facilities
    • HOA fee: $525 annually
    • HOA name: Waterford Crossing
    Location
    • Region: Strongsville

    Financial & listing details

    • Price per square foot: $172/sqft
    • Annual tax amount: $6,407
    • Date on market: 12/9/2021
    • Cumulative days on market: 30 days
    • Listing terms: Cash,Conventional,FHA

    Price history

    DateEventPrice
    10/25/2017Sold$320,000+19.4%$113/sqft
    Source: MLS Now #3935633 Report a problem
    5/1/2009Sold$268,000-2.3%$94/sqft
    Source: MLS Now #3012589 Report a problem
    11/29/2004Sold$274,400$97/sqft
    Source: MLS Now #2174287 Report a problem

    Public tax history

    Tax history is unavailable.

    Neighborhood: 44149

    Nearby schools

    GreatSchools rating
    Schools provided by the listing agent
    • District: Strongsville CSD - 1830

    Source: MLS Now. This data may not be complete. We recommend contacting the local school district to confirm school assignments for this home.

    Get a cash offer in 3 minutes
    Find out how much your home could sell for in as little as 3 minutes with a no-obligation cash offer.
    Estimated market value
    $489,100
    Get a cash offer in 3 minutes
    Find out how much your home could sell for in as little as 3 minutes with a no-obligation cash offer.
    Estimated market value
    $489,100