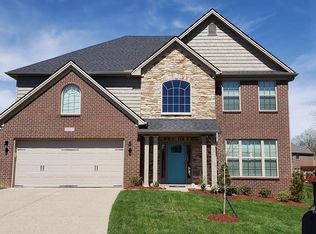
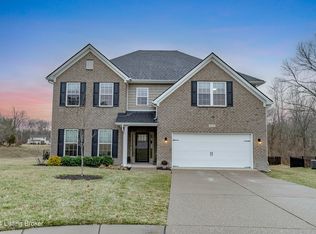
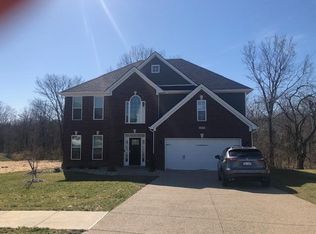
This traditional two story plan with upstairs master suite also offers a first floor guest bedroom option. The Charleston II includes both formal living and dining rooms off the two-story foyer, and a large, open two story family room with optional bay window. The kitchen includes a circular island top/breakfast bar, and a spacious pantry. An office or study on the first floor and the adjacent powder room can be converted to a guest suite with full bath option. Laundry is downstairs and doubles as a mudroom, with access to the garage tool area. Nine foot ceilings add volume on the first floor.The master suite has a large sitting area with dormer ceiling and a true radius head window, and a double trey ceiling in the master bedroom. The master bath has a garden tub, 4' shower,
This property is not currently displayed as for sale or rent on Zillow. This may be different from what's on other websites or public sources.