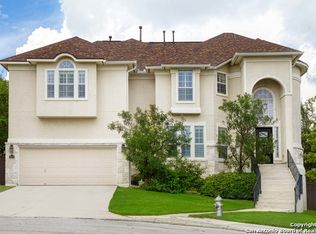
Nestled on an elevated cul-de-sac, this custom-built brick home offers flexibility and private spaces alike, along with a detached apartment! Enter into a welcoming vestibule with a private office and formal dining room on either side. Open family room with fireplace adjoins the spacious island kitchen with separate breakfast area, overlooking the green space outside. Powder room and a spacious primary suite complete this spacious first floor. Upstairs, an open game room with rear balcony with stair descends to the exterior lot, while the guest suite has downtown skyline views. A custom studio space (Bedroom 3)-formerly bedrooms 3 & 4-could easily be converted back, if needed. The oversized 2-car detached garage is topped by an efficient 528 SF apartment-21x21 ADDW-, accessed by an interior stair lift. An additional balcony, hot tub, fire pit, and wooden footbridge over a recirculating water feature make the yard a relaxing and unique getaway. Neighborhood is in highly ranked Northside school district, with Rogers Ranch and Point Bluff neighborhood amenities, and nearby shopping. Begin 2026 on a high note by calling this handsome property your new home.
Sold
Price Unknown
18219 Mantle Dr, San Antonio, TX 78258
4beds
3,892sqft
Single Family Residence
Built in 2009
0.34 Acres Lot
$687,200 Zestimate®
$--/sqft
$4,285 Estimated rent
Home value
$687,200
$646,000 - $735,000
$4,285/mo
Zestimate® history
Owner options
List your home for rent
$4,285/mo
Rent Zestimate®
Find your next renter with Zillow Rental Manager. Plus, with online applications, you can quickly screen prospective tenants – for free.
$4,285/mo
Rent Zestimate®
Refinance and save
$216/mo
Est. payment
Refinancing to a lower rate could help reduce your monthly payments and save thousands over the life of the loan.
$216/mo
Est. payment
Explore your selling options
Work with a Zillow partner agent
Leverage their expertise and Zillow's premium Showcase listings to get your home seen by more buyers.
Get startedList with your own agent
Get your home in front of millions of buyers by listing it on Zillow.
Learn how to do itSell it yourself
Take full control of how buyers see your home on Zillow by listing For Sale by Owner (FSBO).
List your homeWhat's special
Hot tubAdditional balconyCustom-built brick homeWelcoming vestibuleFormal dining roomPrivate officeElevated cul-de-sac
Zillow last checked:
Listing updated:
Listed by:
Colleen Casey TREC #406574 (210) 829-2554,
Phyllis Browning Company
Source: LERA MLS,MLS#: 1922800
Facts & features
Interior
Bedrooms & bathrooms
- Bedrooms: 4
- Bathrooms: 5
- Full bathrooms: 4
- 1/2 bathrooms: 1
Primary bedroom
- Features: Walk-In Closet(s), Ceiling Fan(s), Full Bath
- Area: 210
- Dimensions: 15 x 14
Bedroom 2
- Area: 144
- Dimensions: 12 x 12
Bedroom 3
- Area: 300
- Dimensions: 25 x 12
Bedroom 4
- Area: 180
- Dimensions: 15 x 12
Primary bathroom
- Features: Tub/Shower Separate, Double Vanity
- Area: 120
- Dimensions: 12 x 10
Dining room
- Area: 143
- Dimensions: 13 x 11
Family room
- Area: 323
- Dimensions: 19 x 17
Kitchen
- Area: 176
- Dimensions: 16 x 11
Living room
- Area: 304
- Dimensions: 19 x 16
Office
- Area: 143
- Dimensions: 13 x 11
Heating
- Central, Natural Gas
Cooling
- 13-15 SEER AX, Ceiling Fan(s), Three+ Central
Appliances
- Included: Cooktop, Built-In Oven, Microwave, Gas Cooktop, Disposal, Dishwasher, Plumbed For Ice Maker, Water Softener Owned, Electric Water Heater, Double Oven, 2+ Water Heater Units
- Laundry: Main Level, Laundry Room, Washer Hookup, Dryer Connection
Features
- Two Living Area, Separate Dining Room, Eat-in Kitchen, Kitchen Island, Study/Library, Utility Room Inside, High Speed Internet, Telephone, Walk-In Closet(s), Master Downstairs, Ceiling Fan(s), Programmable Thermostat
- Flooring: Carpet, Ceramic Tile, Wood, Vinyl
- Windows: Double Pane Windows, Low Emissivity Windows, Window Coverings
- Has basement: No
- Attic: Pull Down Stairs
- Number of fireplaces: 1
- Fireplace features: One, Living Room, Gas Logs Included, Gas, Glass Doors
Interior area
- Total interior livable area: 3,892 sqft
Property
Parking
- Total spaces: 2
- Parking features: Two Car Garage, Attached, Garage Apartment, Garage Door Opener, RV/Boat Parking
- Attached garage spaces: 2
Accessibility
- Accessibility features: Stair Lift, Full Bath/Bed on 1st Flr, First Floor Bedroom
Features
- Levels: Two
- Stories: 2
- Patio & porch: Covered, Deck
- Exterior features: Sprinkler System
- Pool features: Community
- Has spa: Yes
- Spa features: Heated
- Fencing: Privacy
- Has view: Yes
- View description: City
Lot
- Size: 0.34 Acres
- Features: Cul-De-Sac, Greenbelt, 1/4 - 1/2 Acre, Sidewalks
- Residential vegetation: Mature Trees, Mature Trees (ext feat)
Details
- Additional structures: Detached Quarters, Second Residence
- Parcel number: 163340400290
- Other equipment: Satellite Dish
Construction
Type & style
- Home type: SingleFamily
- Property subtype: Single Family Residence
Materials
- Brick, 4 Sides Masonry, Radiant Barrier
- Foundation: Slab
- Roof: Heavy Composition
Condition
- Pre-Owned
- New construction: No
- Year built: 2009
Utilities & green energy
- Electric: CPS
- Gas: CPS
- Sewer: CITY, Sewer System
- Water: SAWS, Water System
- Utilities for property: Cable Available, City Garbage service
Green energy
- Energy efficient items: Insulation
- Water conservation: Low Flow Commode
Community & HOA
Community
- Features: Tennis Court(s), Clubhouse, Playground, Basketball Court
- Security: Smoke Detector(s), Security System Leased, Prewired, Controlled Access
- Subdivision: Point Bluff At Rogers Ranch
HOA
- Has HOA: Yes
- HOA fee: $216 quarterly
- HOA name: SHAVANO ROGERS RANCH POINT BLUFF HOA, INC.
- Second HOA name: Shavano Rogers Ranch East POA
- Third HOA name: Point Bluff Swim Club, Inc.
- Additional fee info: HOA Fee 2: $350.00 Annually,HOA Fee 3: $338.21 Annually
Location
- Region: San Antonio
Financial & listing details
- Tax assessed value: $699,890
- Annual tax amount: $15,602
- Date on market: 11/13/2025
- Cumulative days on market: 64 days
- Listing terms: Conventional,Cash
- Road surface type: Paved
Price history
| Date | Event | Price |
|---|---|---|
| 1/29/2026 | Sold | -- |
Source:  LERA MLS #1922800 Report a problem LERA MLS #1922800 Report a problem | ||
| 1/16/2026 | Pending sale | $720,000$185/sqft |
Source: LERA MLS #1922800 Report a problem | ||
| 1/16/2026 | Contingent | $720,000$185/sqft |
Source: LERA MLS #1922800 Report a problem | ||
| 11/13/2025 | Listed for sale | $720,000+65.5%$185/sqft |
Source: LERA MLS #1922800 Report a problem | ||
| 5/12/2011 | Sold | -- |
Source: LERA MLS #774217 Report a problem | ||
| 3/11/2011 | Price change | $435,000-8.4%$112/sqft |
Source: Kimberly Howell Properties #774217 Report a problem | ||
| 1/23/2011 | Price change | $475,000+5.6%$122/sqft |
Source: Kimberly Howell Properties #774217 Report a problem | ||
| 9/18/2010 | Price change | $450,000-9.9%$116/sqft |
Source: Kimberly Howell Properties #774217 Report a problem | ||
| 6/10/2010 | Price change | $499,500-0.1%$128/sqft |
Source: Kimberly Howell Properties #774217 Report a problem | ||
| 5/30/2009 | Price change | $500,000+5.3%$128/sqft |
Source: Kimberly Howell Properties #774217 Report a problem | ||
| 4/11/2009 | Listed for sale | $475,000$122/sqft |
Source: Kimberly Howell Properties #774217 Report a problem | ||
Public tax history
| Year | Property taxes | Tax assessment |
|---|---|---|
| 2025 | $6,961 -11% | $699,890 +2.7% |
| 2024 | $7,818 -3.5% | $681,390 +1.4% |
| 2023 | $8,100 -24.3% | $672,228 +10% |
| 2022 | $10,697 +1.2% | $611,116 +10% |
| 2021 | $10,569 | $555,560 +2.6% |
| 2020 | $10,569 +0.9% | $541,400 +5.8% |
| 2019 | $10,475 | $511,870 +6% |
| 2018 | $10,475 +0.4% | $483,010 -4.9% |
| 2017 | $10,428 +0.9% | $507,780 +7.3% |
| 2016 | $10,336 -1.2% | $473,180 +1.8% |
| 2015 | $10,460 | $464,660 +3.4% |
| 2014 | $10,460 | $449,590 +6.2% |
| 2013 | -- | $423,210 -0.8% |
| 2012 | -- | $426,720 |
| 2011 | -- | $426,720 -0.8% |
| 2010 | -- | $430,200 +430.1% |
| 2009 | -- | $81,160 |
| 2008 | -- | $81,160 |
| 2007 | -- | $81,160 +83% |
| 2006 | -- | $44,340 +55.6% |
| 2005 | -- | $28,500 |
Find assessor info on the county website
Neighborhood: 78258
Nearby homes
- $541,3004 bd3 ba3.3k sqft18215 Mantle Dr, San Antonio, TX 78258Off Market
- $672,3004 bd4 ba3.7k sqft18218 Mantle Dr, San Antonio, TX 78258Off Market
- $100-- bd-- ba-- sqft18302 Point Bluff Dr, San Antonio, TX 78258Off Market
- $527,6004 bd3 ba3.2k sqft18211 Mantle Dr, San Antonio, TX 78258Off Market
- $100-- bd-- ba-- sqftPoint Blf, San antonio, TX 78258Off Market
- $566,5004 bd4 ba3k sqft18214 Mantle Dr, San Antonio, TX 78258Off Market
- $611,7004 bd3 ba2.7k sqft2902 Panzano Pl, San Antonio, TX 78258Off Market
- $685,0004 bd4 ba3.1k sqft18210 Mantle Dr, San Antonio, TX 78258For Sale
Nearby schools
GreatSchools rating
- 9/10Blattman Elementary SchoolGrades: PK-5Distance: 0.7 mi
- 7/10Rawlinson Middle SchoolGrades: 6-8Distance: 3.3 mi
- 6/10Clark High SchoolGrades: 9-12Distance: 3.8 mi
Schools provided by the listing agent
- Elementary: Vineyard Ranch
- Middle: Lopez
- High: Ronald Reagan
- District: Northside
Source: LERA MLS. This data may not be complete. We recommend contacting the local school district to confirm school assignments for this home.
Get a cash offer in 3 minutes
Find out how much your home could sell for in as little as 3 minutes with a no-obligation cash offer.
Estimated market value
$687,200
Get a cash offer in 3 minutes
Find out how much your home could sell for in as little as 3 minutes with a no-obligation cash offer.
Estimated market value
$687,200
- Texas
- Bexar County
- San Antonio
- 78258
- 18219 Mantle Dr
Nearby cities
Nearby neighborhoods
Nearby zip codes
Other San Antonio Topics
