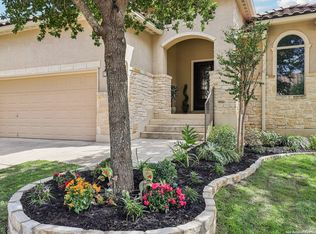
OPEN HOUSE: Sat. 3/14, 2-5 pm and Sun. 3/15, 12-3pm This beautifully maintained Mediterranean-style 3-bedroom, 2-bath home in the gated Presidio community offers an inviting open floor plan designed for comfortable living and effortless entertaining. Situated on one of the few level lots in the neighborhood, the home features a step-free entry and only one step down from the rear deck-making access easy and convenient. The thoughtfully designed interior showcases tile and wood flooring throughout (no carpet), a pocket office, walk-in pantry, and a butler's pantry with sink. The kitchen is equipped with granite countertops, stainless steel Samsung appliances, and gas cooking-perfect for home chefs. Additional upgrades include under-cabinet lighting, power outlets in closets, a front storm door, and a retractable screen on the back door. The garage is heated and cooled by a dedicated mini-split system, has epoxy floors, a mud sink, and generous ceiling-mounted storage racks. A high-end water system adds exceptional value, featuring a water softener, whole-house filtration and dechlorination system, plus reverse osmosis filtration to the refrigerator. Step outside to enjoy a spacious covered deck with direct access to the hot tub spa, pavestone patios, and beautifully crafted stone landscape borders. The all-masonry exterior is topped with a durable 22-gauge standing seam metal roof, complete with screened gutters and rain chains. A switched outdoor plug under the eaves makes holiday lighting easy. Security and peace of mind are paramount with eight security cameras, DVR and remote access, plus an alarm system with monitored smoke detection. Presidio residents enjoy resort-style amenities including a luxurious pool and pavilion, playscape, walking trails, and two dog parks. Ideally located with convenient access to Loop 1604, I-10, and Highway 281, this move-in ready home combines comfort, quality, and location in one exceptional package.
Sold
Price Unknown
18219 Muir Glen, San Antonio, TX 78257
3beds
2,022sqft
Single Family Residence
Built in 2012
5,880 Square Feet Lot
$457,800 Zestimate®
$--/sqft
$2,765 Estimated rent
Home value
$457,800
$430,000 - $490,000
$2,765/mo
Zestimate® history
Owner options
List your home for rent
$2,765/mo
Rent Zestimate®
Find your next renter with Zillow Rental Manager. Plus, with online applications, you can quickly screen prospective tenants – for free.
$2,765/mo
Rent Zestimate®
Refinance and save
$307/mo
Est. payment
Refinancing to a lower rate could help reduce your monthly payments and save thousands over the life of the loan.
$307/mo
Est. payment
Explore your selling options
Work with a Zillow partner agent
Leverage their expertise and Zillow's premium Showcase listings to get your home seen by more buyers.
Get startedList with your own agent
Get your home in front of millions of buyers by listing it on Zillow.
Learn how to do itSell it yourself
Take full control of how buyers see your home on Zillow by listing For Sale by Owner (FSBO).
List your homeWhat's special
Gas cookingPocket officeStainless steel samsung appliancesInviting open floor planPavestone patiosPower outlets in closetsSpacious covered deck
Zillow last checked:
Listing updated:
Listed by:
Jennifer Tilger TREC #799924 (210) 213-1808,
Levi Rodgers Real Estate Group
Source: LERA MLS,MLS#: 1946562
Facts & features
Interior
Bedrooms & bathrooms
- Bedrooms: 3
- Bathrooms: 2
- Full bathrooms: 2
Primary bedroom
- Features: Walk-In Closet(s), Multi-Closets, Full Bath
- Area: 204
- Dimensions: 12 x 17
Bedroom 2
- Area: 130
- Dimensions: 13 x 10
Bedroom 3
- Area: 120
- Dimensions: 12 x 10
Primary bathroom
- Features: Tub/Shower Separate, Double Vanity, Soaking Tub
- Area: 100
- Dimensions: 10 x 10
Family room
- Area: 256
- Dimensions: 16 x 16
Kitchen
- Area: 198
- Dimensions: 11 x 18
Living room
- Area: 256
- Dimensions: 16 x 16
Heating
- Central, Electric
Cooling
- Central Air
Appliances
- Included: Microwave, Gas Cooktop, Refrigerator, Disposal, Dishwasher, Water Softener Owned
- Laundry: Washer Hookup, Dryer Connection
Features
- One Living Area, Separate Dining Room, Eat-in Kitchen, Kitchen Island, Pantry, Utility Room Inside, 1st Floor Lvl/No Steps, High Ceilings, Open Floorplan, High Speed Internet, Walk-In Closet(s), Master Downstairs
- Flooring: Ceramic Tile, Wood
- Doors: Storm Doors
- Windows: Double Pane Windows, Window Coverings
- Has basement: No
- Has fireplace: No
- Fireplace features: Not Applicable
Interior area
- Total interior livable area: 2,022 sqft
Property
Parking
- Total spaces: 2
- Parking features: Two Car Garage, Attached
- Attached garage spaces: 2
Accessibility
- Accessibility features: No Carpet, Level Lot, No Stairs
Features
- Levels: One
- Stories: 1
- Patio & porch: Covered, Deck
- Exterior features: Sprinkler System, Rain Gutters
- Pool features: Community
- Has spa: Yes
- Spa features: Heated
Lot
- Size: 5,880 Square Feet
- Features: Level, Curbs, Sidewalks, Streetlights, Fire Hydrant w/in 500'
- Residential vegetation: Mature Trees, Mature Trees (ext feat)
Details
- Parcel number: 177010160840
Construction
Type & style
- Home type: SingleFamily
- Property subtype: Single Family Residence
Materials
- Stone, Stucco
- Foundation: Slab
- Roof: Metal
Condition
- Pre-Owned
- New construction: No
- Year built: 2012
Details
- Builder name: McMillin Homes
Utilities & green energy
- Electric: CPS Energy
- Gas: CPS Energy
- Sewer: SAWS, Sewer System
- Water: SAWS, Water System
- Utilities for property: Cable Available
Community & HOA
Community
- Features: Playground, Jogging Trails, Other
- Security: Controlled Access
- Subdivision: Presidio
HOA
- Has HOA: Yes
- HOA fee: $307 quarterly
- HOA name: PRESIDIO HOMEOWNERS ASSOCIATION
Location
- Region: San Antonio
Financial & listing details
- Tax assessed value: $399,189
- Annual tax amount: $9,142
- Date on market: 3/5/2026
- Cumulative days on market: 25 days
- Listing terms: Conventional,FHA,VA Loan,Cash
- Road surface type: Paved
Price history
| Date | Event | Price |
|---|---|---|
| 4/15/2026 | Sold | -- |
Source:  LERA MLS #1946562 Report a problem LERA MLS #1946562 Report a problem | ||
| 3/30/2026 | Pending sale | $465,000$230/sqft |
Source: LERA MLS #1946562 Report a problem | ||
| 3/23/2026 | Contingent | $465,000$230/sqft |
Source: LERA MLS #1946562 Report a problem | ||
| 3/5/2026 | Listed for sale | $465,000$230/sqft |
Source: LERA MLS #1946562 Report a problem | ||
Public tax history
| Year | Property taxes | Tax assessment |
|---|---|---|
| 2025 | $6,832 -7.1% | $399,189 -1.4% |
| 2024 | $7,352 +3.7% | $405,000 +4.5% |
| 2023 | $7,091 -9.4% | $387,611 +10% |
| 2022 | $7,822 +7.2% | $352,374 +10% |
| 2021 | $7,298 | $320,340 +8.4% |
| 2020 | $7,298 +0.2% | $295,420 +0.9% |
| 2019 | $7,282 | $292,770 +3.2% |
| 2018 | $7,282 -0.6% | $283,800 -0.8% |
| 2017 | $7,325 +4.5% | $286,140 +2.3% |
| 2016 | $7,013 +12.6% | $279,830 +6.6% |
| 2015 | $6,231 | $262,460 +10% |
| 2014 | $6,231 | $238,600 +5.4% |
| 2013 | -- | $226,480 |
Find assessor info on the county website
Neighborhood: 78257
Nearby homes
- $--3 bd2 ba1.9k sqft18223 Muir Glen Dr, San Antonio, TX 78257Sold
- $468,9003 bd2 ba2.6k sqft18215 Muir Glen Dr, San Antonio, TX 78257Off Market
- $416,9003 bd2 ba1.9k sqft18211 Muir Glen Dr, San Antonio, TX 78257Off Market
- $472,1003 bd2 ba2.6k sqft18227 Muir Glen Dr, San Antonio, TX 78257Off Market
- $632,3004 bd3 ba3.2k sqft4115 Muir Wood Dr, San Antonio, TX 78257Off Market
- $601,6005 bd5 ba3.2k sqft4111 Muir Wood Dr, San Antonio, TX 78257Off Market
- $599,4004 bd3 ba3.4k sqft4119 Muir Wood Dr, San Antonio, TX 78257Off Market
- $522,2004 bd3 ba3k sqft18207 Muir Glen Dr, San Antonio, TX 78257Off Market
Nearby schools
GreatSchools rating
- 9/10Blattman Elementary SchoolGrades: PK-5Distance: 1.1 mi
- 7/10Rawlinson Middle SchoolGrades: 6-8Distance: 2.4 mi
- 6/10Clark High SchoolGrades: 9-12Distance: 3.1 mi
Schools provided by the listing agent
- Elementary: Blattman
- Middle: Rawlinson
- High: Clark
- District: Northside
Source: LERA MLS. This data may not be complete. We recommend contacting the local school district to confirm school assignments for this home.
Get a cash offer in 3 minutes
Find out how much your home could sell for in as little as 3 minutes with a no-obligation cash offer.
Estimated market value
$457,800
Get a cash offer in 3 minutes
Find out how much your home could sell for in as little as 3 minutes with a no-obligation cash offer.
Estimated market value
$457,800
- Texas
- Bexar County
- San Antonio
- 78257
- 18219 Muir Glen
