Skip main navigation
Closed
  • $1,026,600

    18219 Tristram Way, Eden Prairie, MN 55346

    5beds
    5,367sqft
    Single Family Residence
    Built in 2006
    0.36 Acres Lot
    $1,026,500 Zestimate®
    $191/sqft
    $4,411 Estimated rent

    Home value

    $1,026,500

    $944,000 - $1.12M

    $4,411/mo

    Zestimate® history
    Loading
    Loading...

    Owner options

    List your home for rent

    $4,411/mo

    Rent Zestimate®

    Find your next renter with Zillow Rental Manager. Plus, with online applications, you can quickly screen prospective tenants – for free.

    Learn more

    $4,411/mo

    Rent Zestimate®

    Refinance and save

    $6,478/mo

    Est. payment

    Refinancing to a lower rate could help reduce your monthly payments and save thousands over the life of the loan.

    See today's rates

    $6,478/mo

    Est. payment

    Explore your selling options

    Work with a Zillow partner agent

    Leverage their expertise and Zillow's premium Showcase listings to get your home seen by more buyers.

    Get started

    List with your own agent

    Get your home in front of millions of buyers by listing it on Zillow.

    Learn how to do it

    Sell it yourself

    Take full control of how buyers see your home on Zillow by listing For Sale by Owner (FSBO).

    List your home

    What's special

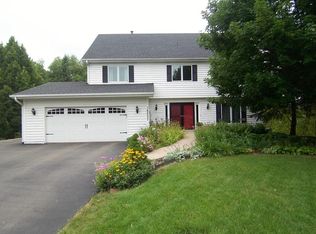
    Priced below its appraised value, this custom-built masterpiece in the prestigious Purgatory Creek enclave of Eden Prairie offers a rare opportunity to own a luxurious home that blends unparalleled craftsmanship with modern elegance. Just minutes from Minneapolis, it offers seamless access to premier shopping, fine dining, and recreational gems like Purgatory Creek Park’s scenic trails. The top-tier school district also ensures a bright future for your children. This home offers a grand foyer with soaring 12-foot ceilings, Australian Cypress hardwood floors, mahogany kitchen cabinets, and granite countertops, as well as high-end appliances and a spacious island. Knotty alder doors add rustic charm throughout, while two gas fireplaces create inviting focal points. The built-in ceiling sound systems provide immersive audio throughout the living room, kitchen, and lower-level recreational space. Separate furnaces for each floor ensure personalized comfort year-round. The master suite is a private oasis with heated tile floors, a walk-in shower, and a rejuvenating jacuzzi tub. The lower level offers a sleek wet bar, full bathroom, and a fourth and fifth bedroom (or a workout room comes with a high-end workout machine and a climbing wall). The heated, insulated three-car garage offers ample space for vehicles or a workshop. The driveway will be resurfaced as soon as the weather permits. Finally, a new composite deck with a patio underneath – which can serve as a perfect place for an outdoor hot tub, overlooks the wooded lot and offers a private space for quiet evenings under the stars. Listed below its appraised value, this home is a rare find in a high-demand market. With its custom finishes, prime location, and top schools, it’s an investment in both lifestyle and future. Don’t miss this chance to own a masterpiece in Purgatory Creek. Schedule a private tour today and discover a residence where luxury, comfort, and value converge to create a legacy for generations.

    Zillow last checked:

    Listing updated:

    Listed by:

    Saurabh Kaushish 651-387-9634,

    Partners Realty Inc.

    Bought with:

    Rod Helm

    Coldwell Banker Realty - Lakes

    Source: NorthstarMLS as distributed by MLS GRID,MLS#: 6738969MLS Logo

    Facts & features

    Interior

    Bedrooms & bathrooms
    • Bedrooms: 5
    • Bathrooms: 4
    • Full bathrooms: 3
    • 1/2 bathrooms: 1
    Bedroom
    • Level: Upper
    • Area: 462 Square Feet
    • Dimensions: 21 x 22
    Bedroom 2
    • Level: Upper
    • Area: 240 Square Feet
    • Dimensions: 15 x 16
    Bedroom 3
    • Level: Upper
    • Area: 221 Square Feet
    • Dimensions: 13 x 17
    Bedroom 4
    • Level: Basement
    • Area: 396 Square Feet
    • Dimensions: 18 x 22
    Bedroom 5
    • Level: Basement
    • Area: 240 Square Feet
    • Dimensions: 16 x 15
    Primary bathroom
    • Level: Upper
    • Area: 262.5 Square Feet
    • Dimensions: 17.5 x 15
    Bathroom
    • Level: Main
    • Area: 25 Square Feet
    • Dimensions: 5 x 5
    Bathroom
    • Level: Upper
    • Area: 185.25 Square Feet
    • Dimensions: 9.5 x 19.5
    Bathroom
    • Level: Basement
    • Area: 70 Square Feet
    • Dimensions: 14 x 5
    Deck
    • Level: Main
    • Area: 200.45 Square Feet
    • Dimensions: 21.10 x 9.5
    Dining room
    • Level: Main
    • Area: 392.7 Square Feet
    • Dimensions: 21 x 18.7
    Foyer
    • Level: Main
    • Area: 187 Square Feet
    • Dimensions: 11 x 17
    Garage
    • Level: Main
    • Area: 773.61 Square Feet
    • Dimensions: 32.10 x 24.10
    Kitchen
    • Level: Main
    • Area: 483 Square Feet
    • Dimensions: 21 x 23
    Laundry
    • Level: Upper
    • Area: 100 Square Feet
    • Dimensions: 10 x 10
    Living room
    • Level: Main
    • Area: 465 Square Feet
    • Dimensions: 31 x 15
    Loft
    • Level: Upper
    • Area: 70 Square Feet
    • Dimensions: 5 x 14
    Mud room
    • Level: Main
    • Area: 90 Square Feet
    • Dimensions: 6 x 15
    Office
    • Level: Main
    • Area: 140.17 Square Feet
    • Dimensions: 10.7 x 13.1
    Other
    • Level: Main
    • Area: 26.46 Square Feet
    • Dimensions: 5.4x 4.9
    Recreation room
    • Level: Basement
    • Area: 812.5 Square Feet
    • Dimensions: 31.25 x 26
    Storage
    • Level: Basement
    • Area: 123.3 Square Feet
    • Dimensions: 9.25 x 13.33
    Storage
    • Level: Basement
    • Area: 32 Square Feet
    • Dimensions: 4 x 8
    Utility room
    • Level: Basement
    • Area: 186 Square Feet
    • Dimensions: 12 x 15.5
    Walk in closet
    • Level: Upper
    • Area: 135 Square Feet
    • Dimensions: 9 x 15
    Walk in closet
    • Level: Basement
    • Area: 34.5 Square Feet
    • Dimensions: 6 x 5.75
    Heating
    • Forced Air, Fireplace(s), Humidifier, In-Floor Heating
    Cooling
    • Central Air
    Appliances
    • Included: Air-To-Air Exchanger, Cooktop, Dishwasher, Disposal, Double Oven, Dryer, ENERGY STAR Qualified Appliances, Exhaust Fan, Humidifier, Gas Water Heater, Microwave, Range, Refrigerator, Stainless Steel Appliance(s), Washer, Wine Cooler
    • Laundry: Laundry Room, Sink, Upper Level
    Features
    • Basement: Block,Drain Tiled,Drainage System,Finished,Full,Storage Space,Sump Pump,Tile Shower
    • Number of fireplaces: 2
    • Fireplace features: Double Sided, Masonry, Gas, Living Room
    Interior area
    • Total structure area: 5,367
    • Total interior livable area: 5,367 sqft
    • Finished area above ground: 3,790
    • Finished area below ground: 1,577

    Property

    Parking
    • Total spaces: 3
    • Parking features: Attached, Asphalt, Garage, Garage Door Opener, Heated Garage, Insulated Garage
    • Attached garage spaces: 3
    • Has uncovered spaces: Yes
    • Details: Garage Dimensions (33 x 25)
    Accessibility
    • Accessibility features: None
    Features
    • Levels: Two
    • Stories: 2
    • Patio & porch: Composite Decking, Deck, Front Porch, Patio, Porch
    Lot
    • Size: 0.36 Acres
    • Dimensions: 91 x 91 x 125 x 95 x 101
    • Features: Corner Lot, Irregular Lot
    Details
    • Additional structures: Storage Shed
    • Foundation area: 1807
    • Parcel number: 0611622210027
    • Zoning description: Residential-Single Family

    Construction

    Type & style
    • Home type: SingleFamily
    • Property subtype: Single Family Residence
    Materials
    • Block, Concrete
    • Roof: Architectural Shingle
    Condition
    • New construction: No
    • Year built: 2006

    Utilities & green energy

    • Electric: 200+ Amp Service, Power Company: Xcel Energy
    • Gas: Natural Gas
    • Sewer: City Sewer/Connected
    • Water: City Water/Connected

    Community & neighborhood

    Location
    • Region: Eden Prairie
    • Subdivision: Wyndham Crest

    HOA & financial

    HOA
    • Has HOA: No

    Price history

    DateEventPrice
    7/17/2025Sold$1,026,600+4.9%$191/sqft
    Source: NorthstarMLS as distributed by MLS GRID #6738969 Report a problem
    6/25/2025Pending sale$979,000$182/sqft
    Source: NorthstarMLS as distributed by MLS GRID #6738969 Report a problem
    6/15/2025Listed for sale$979,000+402.5%$182/sqft
    Source: NorthstarMLS as distributed by MLS GRID #6738969 Report a problem
    4/2/2024Sold$194,834-73.7%$36/sqft
    Source: Public Record Report a problem
    5/15/2015Sold$740,000$138/sqft
    Source: NorthstarMLS as distributed by MLS GRID #4569476 Report a problem
    3/7/2015Listed for sale$740,000+469.2%$138/sqft
    Source: Bloomberg Real Estate Services Report a problem
    4/26/2005Sold$130,000+251.4%$24/sqft
    Source: Public Record Report a problem
    5/18/2004Sold$37,000-97.7%$7/sqft
    Source: Public Record Report a problem
    2/25/2004Sold$1,600,353+4225.3%$298/sqft
    Source: Public Record Report a problem
    11/10/1997Sold$37,000$7/sqft
    Source: Public Record Report a problem

    Public tax history

    YearProperty taxesTax assessment
    2025$14,574 +7.1%$929,800 +5%
    2024$13,602 +1.7%$885,600 -0.5%
    2023$13,376 +15.2%$889,900 +0.7%
    2022$11,608 +3.4%$883,800 +21%
    2021$11,229 -2.9%$730,200 +3%
    2020$11,569 +3%$708,900 +2%
    2019$11,229 -2.9%$695,100
    2018$11,569 +14.5%$695,100 +8.1%
    2017$10,100 +6.3%$642,800
    2016$9,504 -0.8%$642,800 +2%
    2015$9,580 +0.9%$630,300 +4.7%
    2014$9,491 +17.9%$601,800 +11.1%
    2013$8,047 -0.4%$541,700 -4.2%
    2012$8,076 +4.7%$565,500
    2011$7,717 +1%$565,500 -6.9%
    2010$7,643 -15.4%$607,400 -16.9%
    2009$9,033 +859.2%$730,600 +1039.8%
    2006$942 +8.9%$64,100 +14.9%
    2005$865 +7.5%$55,800 +14.8%
    2004$805 -0.4%$48,600 +7.3%
    2002$808 -33.1%$45,300
    2001$1,207 --

    Find assessor info on the county website

    Neighborhood: 55346

    Nearby schools

    GreatSchools rating
    Get a cash offer in 3 minutes
    Find out how much your home could sell for in as little as 3 minutes with a no-obligation cash offer.
    Estimated market value
    $1,026,500
    Get a cash offer in 3 minutes
    Find out how much your home could sell for in as little as 3 minutes with a no-obligation cash offer.
    Estimated market value
    $1,026,500