Skip main navigation
Pending
  • $1,495,000

    1822 120th St, Balsam Lake, WI 54810

    2beds
    1,767sqft
    : 
    Loading
    Get pre-qualified
    Single Family
    Built in 1942
    2.61 Acres Lot
    $-- Zestimate®
    $846/sqft
    $-- HOA

    What's special

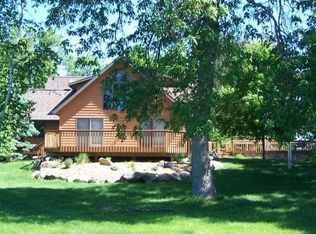
    A fully restored 1940s Wisconsin lake cabin reimagined through the lens of Scandinavian summer-house simplicity & privacy. Built in 1942, with a complete renovation in 2017. Includes but is not limited to: New Electrical, Plumbing, Spray Foam Insulation, Roof, LP Siding, Marvin Windows, Culligan Water Softener, new central heating augmenting four Mitsubishi heat/AC pumps. Landscape - 2.6 acres of lush lawn bordered by mature oaks, pines, birch, and large native prairie meadow professionally managed by Prairie Restorations Inc. of MN. Wide, green lawn directly outside the cabin across 200+ feet of lakefront shoreline. Includes John Deere tractor, EGO lawn tools, propane grill, Blackstone griddle. Boathouse – Newly constructed 16’x 19’ boathouse, built in 2018; fully concrete construction and no-maintenance Richlite siding. Stainless railing surrounds a concrete rooftop patio. Canoe, kayak, stand-up paddle boards, and waterfront toys and accessories included. Garage – Expansive two-car 28 x 24 garage. Insulated and heated with durable epoxy flooring. Level 2 EV Charging Station. Fully stocked hardware cabinet, extra refrigerator, and storage shelving. Bunkhouse - Upper-level garage bunkhouse (28’x14’) sheathed in birch plywood, Flor carpeting, Mitsubishi heat pump/AC. Overflow bedding for 3 and desk/studio area. Cedar and Stone Nordic Sauna Production #009. Eight-person capacity, two operable windows, a Finnish 220V electric heater with Wi-Fi control (preheat on your way to the cabin). Trailer-mounted for mobility with a wraparound deck on three sides. Generac whole-house propane generator with automatic switching. 2025 Septic System with 3000 gallon holding tank. Fiber Optic and MESH networks to all structures. Fully furnished throughout for move-in ready use – Room & Board furniture, Herman Miller dining set, Loll outdoor seating, Sonos, Apple and Sony speakers and media, Peloton bike, and more.
    37 days
    |
    2,258
    |
    79
    |

    Zillow last checked:

    Listing updated:

    Listed by:

    Nichole Reed 715-554-2594,

    Edina Realty, Inc.

    Source: NorthstarMLS as distributed by MLS GRID,MLS#: 7086479MLS Logo

      Facts & features

      Interior

      Bedrooms & bathrooms
      • Bedrooms: 2
      • Bathrooms: 2
      • 3/4 bathrooms: 2
      Bedroom
      • Level: Main
      • Area: 228 Square Feet
      • Dimensions: 19x12
      Bedroom 2
      • Level: Upper
      • Area: 255 Square Feet
      • Dimensions: 17x15
      Family room
      • Level: Main
      • Area: 165 Square Feet
      • Dimensions: 15x11
      Kitchen
      • Level: Main
      • Area: 210 Square Feet
      • Dimensions: 21x10
      Living room
      • Level: Main
      • Area: 400 Square Feet
      • Dimensions: 25x16
      Loft
      • Area: 392 Square Feet
      • Dimensions: 28x14
      Heating
      • Forced Air
      Cooling
      • Ductless Mini-Split
      Appliances
      • Included: Dishwasher, Dryer, Exhaust Fan, Microwave, Range, Refrigerator, Stainless Steel Appliance(s), Tankless Water Heater, Washer, Water Softener Owned
      • Laundry: In Hall
      Features
      • Basement: Crawl Space
      • Number of fireplaces: 1
      • Fireplace features: Stone
      Interior area
      • Total structure area: 1,767
      • Total interior livable area: 1,767 sqft
      • Finished area above ground: 1,767
      • Finished area below ground: 0

      Property

      Parking
      • Total spaces: 2
      • Parking features: Detached Garage, Gravel, Electric, Garage Door Opener
      • Garage spaces: 2
      • Has uncovered spaces: Yes
      Accessibility
      • Accessibility features: None
      Features
      • Levels: Two
      • Stories: 2
      • Patio & porch: Patio
      • Pool features: None
      • Has view: Yes
      • View description: East, Lake
      • Has water view: Yes
      • Water view: Lake
      • Waterfront features: Lake Front, Lake View, Waterfront Elevation(10-15), Lake Bottom(Rocky)
      • Frontage length: Water Frontage: 207
      Lot
      • Size: 2.61 Acres
      • Features: Irregular Lot, Tree Coverage - Medium
      Details
      • Additional structures: Garage(s), Bunk House, Boat House, Sauna
      • Foundation area: 1372
      • Parcel number: 026012660000
      • Zoning description: Shoreline,Residential-Single Family

      Construction

      Type & style
      • Home type: SingleFamily
      • Property subtype: Single Family
      Materials
      • Frame, Stone
      • Roof: Asphalt
      Condition
      • New construction: No
      • Year built: 1942

      Utilities & green energy

      • Electric: Circuit Breakers, 200+ Amp Service
      • Gas: Electric, Propane, Wood
      • Sewer: Holding Tank
      • Water: Drilled

      Community & HOA

      HOA
      • Has HOA: No
      Location
      • Region: Balsam Lake

      Financial & listing details

      • Price per square foot: $846/sqft
      • Tax assessed value: $717,600
      • Annual tax amount: $6,150
      • Date on market: 6/4/2026
      • Cumulative days on market: 37 days

        Estimated market value

        Not available

        Estimated sales range

        Not available

        Not available

        Price history

        DateEventPrice
        6/30/2026Pending sale$1,495,000$846/sqft
        Source: NorthstarMLS as distributed by MLS GRID #7086479 Report a problem
        6/5/2026Listed for sale$1,495,000+346.3%$846/sqft
        Source: NorthstarMLS as distributed by MLS GRID #7086479 Report a problem
        7/2/2015Sold$335,000$190/sqft
        Source: NorthstarMLS as distributed by MLS GRID #4477636 Report a problem

        Public tax history

        YearProperty taxesTax assessment
        2024$6,071 +11.6%$717,600 +43.3%
        2023$5,442 -27.1%$500,700
        2022$7,463 +24.8%$500,700 +31.3%
        2021$5,982 +37.9%$381,400
        2020$4,338 +5.8%--
        2019$4,099 -31.9%--
        2018$6,015 +13.7%$374,800 +12.5%
        2017$5,289 -1%$333,100
        2016$5,343 -26.1%$333,100 -23.4%
        2015$7,231 +0.6%$435,100 -2.3%
        2013$7,189 +0.1%$445,400
        2012$7,185 -5.5%$445,400 -10.9%
        2011$7,606 +4.2%$499,700
        2010$7,299 -3.2%$499,700 -6.6%
        2009$7,541 $534,800
        Find assessor info on the county website

        Monthly payment

        Est. payment

        Payment breakdown

        Explore the cost of this home by adjusting the details. Changes won't be saved.
        All calculations are estimates and provided by Zillow, Inc. for informational purposes only. Actual amounts may vary.
        HOA fees may include property taxes on listings classified as Co-Ops. Contact the listing agent and/or owner for fee details.
        Mortgage interest rates are dependent on a number of factors, including credit score, down payment, and repayment length. Interest rate data provided by Zillow Group Marketplace, Inc. as of 1/1/1970 from various mortgage lenders with which we have lead or other similar arrangements; the Estimated Payment is an average of those rates.
        See how much you could borrow to make a competitive offer.

        Climate risks

        Neighborhood: 54810

        Getting around

        0 / 100
        Car-Dependent
        20 / 100
        Somewhat Bikeable

        Nearby schools

        GreatSchools rating

        A local agent can set up tours, give advice and negotiate with sellers.

        A local lender can help you make sure your offer is ready when you are.

        Browse local experts