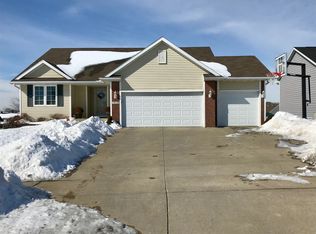
Why wait for new construction when you can move right in to this stunning 4-bedroom, 3.5-bath, 1.5-story home in Altoona’s highly desirable established neighborhood? This home outshines new builds with abundant natural light, thoughtful updates, mature landscaping, and extra spaces you won’t find elsewhere. The updated kitchen features new countertops, cupboard doors, sink, lighting, and all appliances—including washer and dryer. New hard surface flooring runs throughout the main level, while the primary suite offers an updated bath with a modern step-in shower. Two more bedrooms are on the upper level, with a 4th bedroom/bonus space in the finished walk-out lower level, complete with its own full bath. Enjoy peace of mind with a newer roof, siding, soffit, gutters, and water heater already done for you. The garage includes dedicated workshop space for projects, while outdoors you’ll love the low-maintenance composite deck, large patio, fully fenced backyard, and storage shed. With window coverings included, this home is truly move-in ready—something you won’t find in new construction. Don’t wait months to build when you can start enjoying upgraded features and established community living today.
Sold for $369,999
$369,999
1822 30th Ave SW, Altoona, IA 50009
4beds
1,637sqft
Single Family Residence
Built in 2005
9,104.04 Square Feet Lot
$368,700 Zestimate®
$226/sqft
$2,259 Estimated rent
Home value
$368,700
$350,000 - $387,000
$2,259/mo
Zestimate® history
Owner options
List your home for rent
$2,259/mo
Rent Zestimate®
Find your next renter with Zillow Rental Manager. Plus, with online applications, you can quickly screen prospective tenants – for free.
$2,259/mo
Rent Zestimate®
Refinance and save
$2,478/mo
Est. payment
Refinancing to a lower rate could help reduce your monthly payments and save thousands over the life of the loan.
$2,478/mo
Est. payment
Explore your selling options
Work with a Zillow partner agent
Leverage their expertise and Zillow's premium Showcase listings to get your home seen by more buyers.
Get startedList with your own agent
Get your home in front of millions of buyers by listing it on Zillow.
Learn how to do itSell it yourself
Take full control of how buyers see your home on Zillow by listing For Sale by Owner (FSBO).
List your homeWhat's special
Finished walk-out lower levelDedicated workshop spaceAbundant natural lightUpdated kitchenNew hard surface flooringThoughtful updatesFully fenced backyard
Zillow last checked:
Listing updated:
Listed by:
Char Klisares (515)967-5424,
RE/MAX Concepts
Bought with:
Reyes, Monica
EXP Realty, LLC
Source: DMMLS,MLS#: 719582 Originating MLS: Des Moines Area Association of REALTORS
Originating MLS: Des Moines Area Association of REALTORSFacts & features
Interior
Bedrooms & bathrooms
- Bedrooms: 4
- Bathrooms: 4
- Full bathrooms: 1
- 3/4 bathrooms: 2
- 1/2 bathrooms: 1
- Main level bedrooms: 1
Heating
- Forced Air, Gas, Natural Gas
Cooling
- Central Air
Appliances
- Included: Dryer, Dishwasher, Microwave, Refrigerator, Stove, Washer
- Laundry: Main Level
Features
- Wet Bar, Dining Area, Window Treatments
- Flooring: Carpet, Hardwood
- Basement: Finished,Walk-Out Access
- Number of fireplaces: 1
- Fireplace features: Gas Log
Interior area
- Total structure area: 1,637
- Total interior livable area: 1,637 sqft
- Finished area below ground: 700
Property
Parking
- Total spaces: 3
- Parking features: Attached, Garage, Three Car Garage
- Attached garage spaces: 3
Features
- Levels: One and One Half
- Stories: 1
- Patio & porch: Covered, Deck, Patio
- Exterior features: Deck, Fully Fenced, Patio, Storage
- Fencing: Chain Link,Full
Lot
- Size: 9,104 sqft
- Dimensions: 70 x 130
Details
- Additional structures: Storage
- Parcel number: 17100182059035
- Zoning: RES
Construction
Type & style
- Home type: SingleFamily
- Architectural style: Contemporary,One and One Half Story
- Property subtype: Single Family Residence
Materials
- Vinyl Siding
- Foundation: Poured
- Roof: Asphalt,Shingle
Condition
- Year built: 2005
Details
- Warranty included: Yes
Utilities & green energy
- Sewer: Public Sewer
- Water: Public
Community & neighborhood
Security
- Security features: Smoke Detector(s)
Location
- Region: Altoona
Other
Other facts
- Listing terms: Cash,Conventional,FHA,VA Loan
- Road surface type: Concrete
Price history
| Date | Event | Price |
|---|---|---|
| 12/12/2025 | Sold | $369,999$226/sqft |
Source:  DMMLS #719582 Report a problem DMMLS #719582 Report a problem | ||
| 11/18/2025 | Pending sale | $369,999$226/sqft |
Source: DMMLS #719582 Report a problem | ||
| 8/28/2025 | Price change | $369,999-1.3%$226/sqft |
Source: DMMLS #719582 Report a problem | ||
| 7/30/2025 | Price change | $374,9990%$229/sqft |
Source: DMMLS #719582 Report a problem | ||
| 6/5/2025 | Listed for sale | $375,000+37.6%$229/sqft |
Source: DMMLS #719582 Report a problem | ||
| 10/31/2018 | Listing removed | $272,500$166/sqft |
Source: Iowa Realty #557879 Report a problem | ||
| 9/15/2018 | Price change | $272,500-1.8%$166/sqft |
Source: Iowa Realty #557879 Report a problem | ||
| 4/28/2018 | Price change | $277,500-0.9%$170/sqft |
Source: Iowa Realty #557879 Report a problem | ||
| 4/4/2018 | Listed for sale | $279,900+29.3%$171/sqft |
Source: Iowa Real Estate: Iowa Realty #557879 Report a problem | ||
| 3/31/2006 | Sold | $216,500$132/sqft |
Source: Public Record Report a problem | ||
Public tax history
| Year | Property taxes | Tax assessment |
|---|---|---|
| 2025 | $5,872 +0.3% | $385,300 +7.8% |
| 2024 | $5,854 -0.3% | $357,300 |
| 2023 | $5,872 +1.3% | $357,300 +20.4% |
| 2022 | $5,798 -0.7% | $296,700 |
| 2021 | $5,838 +1.7% | $296,700 +4.4% |
| 2020 | $5,738 +3.5% | $284,300 |
| 2019 | $5,542 -0.1% | $284,300 +5.4% |
| 2018 | $5,546 | $269,700 |
| 2017 | $5,546 -2.4% | $269,700 +7.3% |
| 2016 | $5,680 | $251,400 |
| 2015 | $5,680 +8.7% | $251,400 +12.7% |
| 2014 | $5,226 | $223,000 -3% |
| 2013 | -- | $229,900 +0.7% |
| 2012 | -- | $228,400 |
| 2011 | -- | $228,400 -5.9% |
| 2010 | -- | $242,800 +13.1% |
| 2009 | -- | $214,600 +1.6% |
| 2008 | -- | $211,200 |
| 2007 | -- | $211,200 +9% |
| 2006 | -- | $193,700 +193600% |
| 2005 | -- | $100 |
Find assessor info on the county website
Neighborhood: 50009


Nearby schools
GreatSchools rating
- 6/10Willowbrook Elementary SchoolGrades: PK-5Distance: 1.3 mi
- 7/10SOUTHEAST Polk Middle SchoolGrades: 6-7Distance: 2.8 mi
- 4/10Southeast Polk High SchoolGrades: 10-12Distance: 3.7 mi
Schools provided by the listing agent
- District: Southeast Polk
Source: DMMLS. This data may not be complete. We recommend contacting the local school district to confirm school assignments for this home.


Get pre-qualified for a loan
At Zillow Home Loans, we can pre-qualify you in as little as 5 minutes with no impact to your credit score.An equal housing lender. NMLS #10287.
Sell for more on Zillow
Get a Zillow Showcase℠ listing at no additional cost and you could sell for .
$368,700
2% more
+$7,374
With Zillow Showcase(estimated)
$376,074
- Iowa
- Polk County
- Altoona
- 50009
- 1822 30th Ave SW
Nearby cities
Nearby zip codes
Other Altoona Topics
