Skip main navigation
Sold
  • $305,000

    1822-4 Parkland Dr #704, Arkdale, WI 54613

    4beds
    2,238sqft
    Condominium
    Built in 2004
    -- sqft lot
    $305,200 Zestimate®
    $136/sqft
    $2,520 Estimated rent

    Home value

    $305,200

    $284,000 - $330,000

    $2,520/mo

    Zestimate® history
    Loading
    Loading...

    Owner options

    List your home for rent

    $2,520/mo

    Rent Zestimate®

    Find your next renter with Zillow Rental Manager. Plus, with online applications, you can quickly screen prospective tenants – for free.

    Learn more

    $2,520/mo

    Rent Zestimate®

    Refinance and save

    $2,220/mo

    Est. payment

    Refinancing to a lower rate could help reduce your monthly payments and save thousands over the life of the loan.

    See today's rates

    $2,220/mo

    Est. payment

    Explore your selling options

    Work with a Zillow partner agent

    Leverage their expertise and Zillow's premium Showcase listings to get your home seen by more buyers.

    Get started

    List with your own agent

    Get your home in front of millions of buyers by listing it on Zillow.

    Learn how to do it

    Sell it yourself

    Take full control of how buyers see your home on Zillow by listing For Sale by Owner (FSBO).

    List your home

    What's special

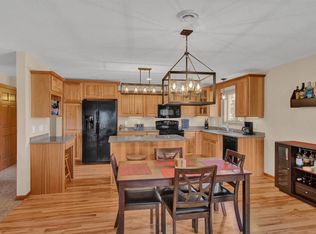
    Look no further for ANY Condo in the Castle Rock Lake area. This 4 bedroom 2 bath Condo has been meticulously maintained. It sits on hole #3 of a state of the art Replica Golf Course. Hole #3 is an Augusta National's replica of #16. Hole #18 is a Bay Hill replica, This one of a kind golf experience takes guests into an environment most players only dream about. You have access to one of the largest Lakes in Wisconsin. Relax on the beach, Fish, Kayak, Paddle board, Canoe, etc. Multiple species of fish are caught as well. Northern Bay offers all the amenities of a Wisconsin Dells Resort without all the hustle and bustle. This condo has never been in the rental program so wear and tear is nowhere to be found. It has new Hardwood floors in the kitchen and Ceramic tile in both bathrooms.

    Zillow last checked:

    Listing updated:

    Listed by:

    Mike Weyh,

    Weichert, Realtors - Great Day

    Bought with:

    Dolly Coughlin Parr, 52152-94

    Coldwell Banker Belva Parr Realty

    Source: SCWMLS,MLS#: 1984542

    Facts & features

    Interior

    Bedrooms & bathrooms
    • Bedrooms: 4
    • Bathrooms: 2
    • Full bathrooms: 2
    • Main level bathrooms: 2
    Primary bedroom
    • Level: Main
    • Area: 216
    • Dimensions: 18 x 12
    Bedroom 2
    • Level: Main
    • Area: 231
    • Dimensions: 21 x 11
    Bedroom 3
    • Level: Main
    • Area: 143
    • Dimensions: 13 x 11
    Bedroom 4
    • Level: Main
    • Area: 132
    • Dimensions: 12 x 11
    Dining room
    • Level: Main
    • Area: 150
    • Dimensions: 15 x 10
    Kitchen
    • Features: Dishwasher, Microwave, Range/Oven, Refrigerator
    • Level: Main
    • Area: 150
    • Dimensions: 15 x 10
    Living room
    • Level: Main
    • Area: 342
    • Dimensions: 19 x 18
    Heating
    • Forced Air
    Cooling
    • Central Air
    Appliances
    • Included: Washer, Dryer
    • Laundry: Main Level
    Features
    • Walk-In Closet(s), Jetted bathtub
    • Basement: None
    • Number of fireplaces: 1
    • Fireplace features: 1 fireplace, Gas
    Interior area
    • Total structure area: 2,238
    • Total interior livable area: 2,238 sqft
    • Finished area above ground: 2,238

    Property

    Parking
    • Total spaces: 1
    • Parking features: 1 car Garage, Attached, Garage Door Opener
    • Attached garage spaces: 1
    Features
    • Patio & porch: Deck/Balcony
    • Pool features: Community Outdoor Pool
    • Has view: Yes
    • View description: Water
    • Has water view: Yes
    • Water view: Water
    • Waterfront features: Lake Front, Water ski lake
    Details
    • Parcel number: 034028190601
    • Zoning: Resident

    Construction

    Type & style
    • Home type: Condo
    • Property subtype: Condominium
    Materials
    • Stone, Wood Siding
    Condition
    • Year built: 2004

    Utilities & green energy

    • Sewer: Public Sewer
    • Water: Joint well
    • Utilities for property: Cable/Satellite Available

    Community & HOA

    Community
    • Features: Elevator, Playground, Tennis Court(s)
    • Security: Fire Sprinkler System
    HOA
    • Has HOA: Yes
    • Amenities included: High Speed Internet, Parking, Recreation Facilities
    • Services included: Cable/Satellite, Common area insurance, Common area maintenance, Lawn maintenance, Reserve fund, Snow Removal, Trash, Water/Sewer
    • HOA fee: $600 monthly
    Location
    • Region: Arkdale

    Financial & listing details

    • Price per square foot: $136/sqft
    • Tax assessed value: $126,600
    • Annual tax amount: $2,286
    • Date on market: 8/26/2024
    • Listing terms: Arms Length
    • Inclusions: Range/Oven, Refrigerator, Dishwasher, Microwave, Washer/Dryer, All furnishings
    • Exclusions: Sellers personal property

    Price history

    DateEventPrice
    11/27/2024Sold$305,000-1.6%$136/sqft
    Source: SCWMLS #1984542 Report a problem
    10/17/2024Pending sale$309,900$138/sqft
    Source: WIREX MLS #1984542 Report a problem
    8/26/2024Listed for sale$309,900$138/sqft
    Source: WIREX MLS #1984542 Report a problem
    8/22/2024Listing removed--
    Source: WIREX MLS #1970437 Report a problem
    7/28/2024Price change$309,900-3.1%$138/sqft
    Source: WIREX MLS #1970437 Report a problem
    5/24/2024Price change$319,900-1.5%$143/sqft
    Source: WIREX MLS #1970437 Report a problem
    2/2/2024Listed for sale$324,900+4.8%$145/sqft
    Source: WIREX MLS #1970437 Report a problem
    1/31/2022Listing removed--
    Source: NextHome Report a problem
    9/24/2021Sold$309,900$138/sqft
    Source: WIREX MLS #22104192 Report a problem
    8/4/2021Contingent$309,900$138/sqft
    Source: WIREX MLS #22104192 Report a problem
    7/30/2021Listed for sale$309,900$138/sqft
    Source: WIREX MLS #22104192 Report a problem

    Public tax history

    Tax history is unavailable.

    Neighborhood: 54613

    Nearby schools

    GreatSchools rating
    Schools provided by the listing agent
    • Middle: Adams-Friendship
    • High: Adams-Friendship
    • District: Adams-Friendship

    Source: SCWMLS. This data may not be complete. We recommend contacting the local school district to confirm school assignments for this home.

    Get pre-qualified for a loan
    At Zillow Home Loans, we can pre-qualify you in as little as 5 minutes with no impact to your credit score.

    An equal housing lender. NMLS #10287.

    Sell for more on Zillow
    Get a Zillow Showcase℠ listing at no additional cost and you could sell for .
    $305,200
    2% more
    +$6,104
    With Zillow Showcase(estimated)
    $311,304