Would you like a home upgraded with high-quality healthy choices, a quick commute, minutes to uptown? Near $200k invested in 2024-25 enhance this well-designed home in lovely Southport, featuring a dreamy white kitchen, spacious laundry and pantry, cocktail bar, and hardwood floors. Design features: Stunning gas fireplace in the grand entry. Dual staircases with large walk-in storage closets under each. Built-in desks and large linen closets on each floor. Huge primary and 2nd bedroom, each with a wall of windows and greenbelt view on 2 sides! Fully fenced .37ac level yard, flowering trees, apples, blueberries, bunnies, and private Cushman Trail access. Some of the thoughtful updates include a new high-efficiency HP; fresh paint; luxury 100% wool carpet (soy pad) and natural, antimicrobial floating-plank Marmoleum in key areas (cork pad) - all fire/stain resistant, non-toxic, high-performance materials with many health benefits compared to synthetics. New microwave, induction range, electric kitchen shade, and 3 ultra quiet ceiling fans. An intimate dining room was created with French doors, custom cabinets, and a glass pocket door to the bar. The primary bath has a generous linen closet and is now open and spacious with new fixtures, flooring, built-in medicine cabinet, glass pocket door (14.5’closet!), and custom cabinetry with roll-out shelves. Beautiful shake roof certified to 2030. Dream Garage shelving; quiet bay door openers. Responsive HOA; two parks! Come and see!
Sold
Listed by: Windermere Prof Partners • Nancy Forsythe
Bought with: Windermere Prof Partners
$1,215,500
1822 41st Street NW, Gig Harbor, WA 98335
4beds
3,089sqft
Single Family Residence
Built in 2002
0.37 Acres Lot
$1,215,400 Zestimate®
$393/sqft
$4,699 Estimated rent
Home value
$1,215,400
$1.15M - $1.28M
$4,699/mo
Zestimate® history
Owner options
List your home for rent
$4,699/mo
Rent Zestimate®
Find your next renter with Zillow Rental Manager. Plus, with online applications, you can quickly screen prospective tenants – for free.
$4,699/mo
Rent Zestimate®
Refinance and save
$7,560/mo
Est. payment
Refinancing to a lower rate could help reduce your monthly payments and save thousands over the life of the loan.
$7,560/mo
Est. payment
Explore your selling options
Work with a Zillow partner agent
Leverage their expertise and Zillow's premium Showcase listings to get your home seen by more buyers.
Get startedList with your own agent
Get your home in front of millions of buyers by listing it on Zillow.
Learn how to do itSell it yourself
Take full control of how buyers see your home on Zillow by listing For Sale by Owner (FSBO).
List your homeWhat's special
Dreamy white kitchenElectric kitchen shadeSpacious laundry and pantryFlowering trees apples blueberriesDream garage shelvingQuiet bay door openersHardwood floors
Zillow last checked:
Listing updated:
Listed by:
Nancy Forsythe,
Windermere Prof Partners,
Victoria Burgess,
Windermere Prof Partners
Bought with:
Erin Goodwill, 2230
Windermere Prof Partners
Source: NWMLS as distributed by MLS GRID,MLS#: 2502522
Facts & features
Interior
Bedrooms & bathrooms
- Bedrooms: 4
- Bathrooms: 3
- Full bathrooms: 2
- 1/2 bathrooms: 1
- Main level bathrooms: 1
Primary bedroom
- Level: Second
Bedroom
- Level: Second
Bedroom
- Level: Second
Bedroom
- Level: Second
Bathroom full
- Level: Second
Bathroom full
- Level: Second
Other
- Level: Second
Other
- Level: Main
Den office
- Level: Main
Dining room
- Level: Main
Entry hall
- Level: Main
Family room
- Level: Main
Kitchen with eating space
- Level: Main
Living room
- Level: Main
Utility room
- Level: Main
Heating
- Fireplace, Forced Air, Heat Pump, Natural Gas
Cooling
- Heat Pump, High Efficiency (Unspecified)
Appliances
- Included: Dishwasher, Dryer, Microwave, Refrigerator, Stove(s)/Range(s), Washer, Dishwasher(s), Dryer(s), Microwave(s), Refrigerator(s), Washer(s), Water Heater: Gas, Water Heater Location: Garage
Features
- Bath Off Primary, Ceiling Fan(s), Dining Room, Pantry
- Flooring: Ceramic Tile, Hardwood, Other, See Remarks, Vinyl Plank, Carpet
- Doors: French Doors
- Windows: Dbl Pane/Storm Window, Skylight(s)
- Basement: None
- Number of fireplaces: 2
- Fireplace features: Gas, Main Level: 2, Fireplace
Interior area
- Total structure area: 3,089
- Total interior livable area: 3,089 sqft
Property
Parking
- Total spaces: 6
- Parking features: Driveway, Attached Garage, Off Street
- Has attached garage: Yes
- Covered spaces: 3
- Uncovered spaces: 3
Features
- Levels: Two
- Stories: 2
- Entry location: Main
- Patio & porch: Bath Off Primary, Ceiling Fan(s), Dbl Pane/Storm Window, Dining Room, Fireplace, French Doors, Pantry, Security System, Skylight(s), Sprinkler System, Vaulted Ceiling(s), Walk-In Closet(s), Water Heater
- Has view: Yes
- View description: Territorial
Lot
- Size: 0.37 Acres
- Dimensions: 97.80 x 163.60ft
- Features: Curbs, Paved, Sidewalk, Cable TV, Fenced-Fully, Gas Available, Gated Entry, High Speed Internet, Patio, Sprinkler System
- Topography: Level,Partial Slope
- Residential vegetation: Fruit Trees, Garden Space
Details
- Parcel number: 4001980060
- Zoning: Residential
- Zoning description: Jurisdiction: County
- Special conditions: Standard
Construction
Type & style
- Home type: SingleFamily
- Architectural style: Traditional,2 Story
- Property subtype: Single Family Residence
Materials
- Cement/Concrete, Stone
- Foundation: Poured Concrete
Condition
- Good
- Year built: 2002
- Major remodel year: 2011
Details
- Builder name: Capstone Homes
Utilities & green energy
- Electric: Company: Peninsula Light
- Sewer: Septic Tank, Company: Septic
- Water: Public, Company: Washington Water
- Utilities for property: Xfinity, Xfinity
Community & HOA
Community
- Features: CCRs, Gated, Park, Playground, Trail(s)
- Security: Security System
- Subdivision: Gig Harbor
HOA
- Services included: Common Area Maintenance, Road Maintenance
- HOA fee: $141 monthly
Location
- Region: Gig Harbor
Financial & listing details
- Price per square foot: $393/sqft
- Tax assessed value: $936,300
- Annual tax amount: $8,718
- Date on market: 6/23/2026
- Cumulative days on market: 11 days
- Listing terms: Conventional
- Inclusions: Dishwasher(s), Dryer(s), Microwave(s), Refrigerator(s), Stove(s)/Range(s), Washer(s)
Price history
| Date | Event | Price |
|---|---|---|
| 6/3/2026 | Sold | $1,215,500-2%$393/sqft |
Source:  NWMLS as distributed by MLS GRID #2502522 Report a problem NWMLS as distributed by MLS GRID #2502522 Report a problem | ||
| 5/4/2026 | Pending sale | $1,240,000$401/sqft |
Source: NWMLS as distributed by MLS GRID #2502522 Report a problem | ||
| 4/24/2026 | Listed for sale | $1,240,000+25.3%$401/sqft |
Source: NWMLS as distributed by MLS GRID #2502522 Report a problem | ||
| 7/2/2024 | Sold | $990,000+0.5%$320/sqft |
Source: NWMLS as distributed by MLS GRID #2231430 Report a problem | ||
| 5/21/2024 | Pending sale | $985,000$319/sqft |
Source: NWMLS as distributed by MLS GRID #2231430 Report a problem | ||
| 5/8/2024 | Listed for sale | $985,000+33.1%$319/sqft |
Source: NWMLS as distributed by MLS GRID #2231430 Report a problem | ||
| 8/17/2020 | Sold | $740,000-1.3%$240/sqft |
Source: NWMLS as distributed by MLS GRID #1623825 Report a problem | ||
| 7/8/2020 | Pending sale | $749,950$243/sqft |
Source: Keller Williams West Sound #1623825 Report a problem | ||
| 7/2/2020 | Listed for sale | $749,950+28.7%$243/sqft |
Source: Keller Williams West Sound #1623825 Report a problem | ||
| 8/29/2006 | Sold | $582,500+56.8%$189/sqft |
Source: Public Record Report a problem | ||
| 3/12/2004 | Sold | $371,400$120/sqft |
Source: Public Record Report a problem | ||
Public tax history
| Year | Property taxes | Tax assessment |
|---|---|---|
| 2024 | $8,783 +8% | $936,300 +9.6% |
| 2023 | $8,135 +6.9% | $854,500 +0.6% |
| 2022 | $7,610 +7.1% | $849,300 +19.9% |
| 2021 | $7,105 +21.3% | $708,300 +22.1% |
| 2019 | $5,859 -0.9% | $580,300 +6.6% |
| 2018 | $5,913 +15.8% | $544,300 +8.5% |
| 2017 | $5,106 +7.6% | $501,800 +23.9% |
| 2016 | $4,745 | $405,000 +3.9% |
| 2014 | $4,745 +7% | $389,900 +6.5% |
| 2013 | $4,434 | $366,200 +2.7% |
| 2012 | -- | $356,600 -7.2% |
| 2011 | -- | $384,200 -2.8% |
| 2010 | -- | $395,300 -6.5% |
| 2009 | -- | $423,000 -5.8% |
| 2008 | $4,630 +0% | $449,000 -9.8% |
| 2007 | $4,630 | $497,800 |
Find assessor info on the county website
Neighborhood: 98335
Nearby homes
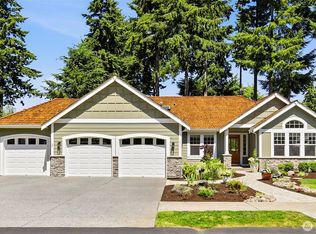
- $940,0003 bd2 ba2k sqft4111 19th Ave NW, Gig Harbor, WA 98335Sold
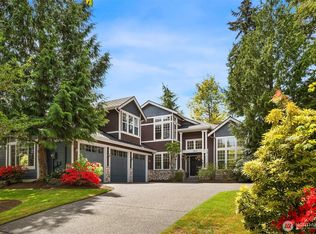
- $1,100,0003 bd3 ba3k sqft1828 42nd St NW, Gig Harbor, WA 98335Sold
- $756,3003 bd2 ba2k sqft4114 19th Cir NW, Gig Harbor, WA 98335Off Market

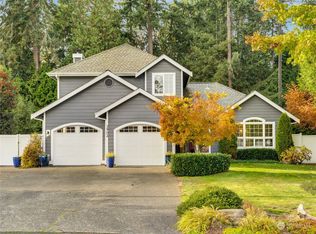
- $840,0003 bd3 ba2.3k sqft3902 17th Avenue Ct NW, Gig Harbor, WA 98335Sold
- $799,9003 bd2 ba2k sqft1703 41st St NW, Gig Harbor, WA 98335Sold
- $899,0005 bd4 ba2.9k sqft1619 41st St NW, Gig Harbor, WA 98332Sold
- $784,0004 bd3 ba2.3k sqft4208 19th Ave NW, Gig Harbor, WA 98335Sold
- $960,0003 bd3 ba3.1k sqft1620 42nd St NW, Gig Harbor, WA 98335Sold
Nearby schools
GreatSchools rating
- 8/10Artondale Elementary SchoolGrades: PK-5Distance: 2.7 mi
- 7/10Goodman Middle SchoolGrades: 6-8Distance: 1.3 mi
- 9/10Gig Harbor High SchoolGrades: 9-12Distance: 3.2 mi
Get a cash offer in 3 minutes
Find out how much your home could sell for in as little as 3 minutes with a no-obligation cash offer.
Estimated market value
$1,215,400
Get a cash offer in 3 minutes
Find out how much your home could sell for in as little as 3 minutes with a no-obligation cash offer.
Estimated market value
$1,215,400
- Washington
- Pierce County
- Gig Harbor
- 98335
- 1822 41st Street NW
Nearby cities
Nearby neighborhoods
Nearby zip codes
Other Gig Harbor Topics
