Skip main navigation
Sold
  • $290,000

    1822-6 Parkland Dr #706, Arkdale, WI 54613

    4beds
    2,238sqft
    Condominium
    Built in 2006
    -- sqft lot
    $301,800 Zestimate®
    $130/sqft
    $2,299 Estimated rent

    Home value

    $301,800

    $238,000 - $383,000

    $2,299/mo

    Zestimate® history
    Loading
    Loading...

    Owner options

    List your home for rent

    $2,299/mo

    Rent Zestimate®

    Find your next renter with Zillow Rental Manager. Plus, with online applications, you can quickly screen prospective tenants – for free.

    Learn more

    $2,299/mo

    Rent Zestimate®

    Refinance and save

    $2,140/mo

    Est. payment

    Refinancing to a lower rate could help reduce your monthly payments and save thousands over the life of the loan.

    See today's rates

    $2,140/mo

    Est. payment

    Explore your selling options

    Work with a Zillow partner agent

    Leverage their expertise and Zillow's premium Showcase listings to get your home seen by more buyers.

    Get started

    List with your own agent

    Get your home in front of millions of buyers by listing it on Zillow.

    Learn how to do it

    Sell it yourself

    Take full control of how buyers see your home on Zillow by listing For Sale by Owner (FSBO).

    List your home

    What's special

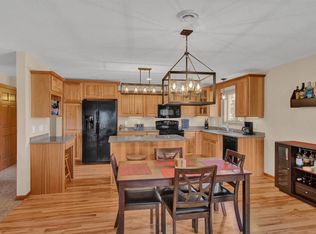
    Discover the epitome of condo living in this 4BR, 2BA condo at Northern Bay on the shores of Castle Rock Lake. Pride of ownership is evident in this meticulously maintained condo overlooking Hole #3(replicates Augusta National #16) and located across the street from the lagoon. A seamless blend of comfort and style, the open floor plan welcomes you with wood floors, a spacious kitchen boasting an island and plenty of natural light, updated fixtures & flooring, fresh paint throughout. The generous bedrooms provide retreats of tranquility. A sprawling deck offering panoramic views and stunning sunrises. Convenience meets luxury with an attached garage and elevator access. Just steps to the Tiki Bar, beach and playground. Enjoy a day of golf on the beautiful championship course or spend your day on Castle Rock Lake. Ideal location--only minutes from Lake Arrowhead and Petenwell Lake, as well as 25 minutes from Sand Valley, 30 minutes from Wisconsin Dells. Don't miss out!

    Zillow last checked:

    Listing updated:

    Listed by:

    Dolly Coughlin Parr,

    Coldwell Banker Belva Parr Realty

    Bought with:

    Kim K Connors-Johnson, 55968-90

    Castle Rock Realty

    Source: SCWMLS,MLS#: 2017432

    Facts & features

    Interior

    Bedrooms & bathrooms
    • Bedrooms: 4
    • Bathrooms: 2
    • Full bathrooms: 2
    • Main level bathrooms: 2
    Primary bedroom
    • Level: Main
    • Area: 216
    • Dimensions: 18 x 12
    Bedroom 2
    • Level: Main
    • Area: 231
    • Dimensions: 21 x 11
    Bedroom 3
    • Level: Main
    • Area: 143
    • Dimensions: 13 x 11
    Bedroom 4
    • Level: Main
    • Area: 132
    • Dimensions: 12 x 11
    Dining room
    • Level: Main
    • Area: 150
    • Dimensions: 15 x 10
    Kitchen
    • Features: Dishwasher, Kitchen Island, Microwave, Range/Oven, Refrigerator
    • Level: Main
    • Area: 150
    • Dimensions: 15 x 10
    Living room
    • Level: Main
    • Area: 342
    • Dimensions: 19 x 18
    Heating
    • Forced Air, Heat Pump
    Cooling
    • Central Air
    Appliances
    • Included: Washer, Dryer
    • Laundry: Main Level
    Features
    • Walk-In Closet(s), Jetted bathtub, At Least 1 tub, Split bedrooms, Smart Thermostat
    • Flooring: Wood or sim. wood floors
    • Windows: Low Emissivity Windows
    • Basement: None
    • Number of fireplaces: 1
    • Fireplace features: 1 fireplace, Gas
    Interior area
    • Total structure area: 2,238
    • Total interior livable area: 2,238 sqft
    • Finished area above ground: 2,238

    Property

    Parking
    • Total spaces: 1
    • Parking features: 1 car Garage, Attached
    • Attached garage spaces: 1
    Features
    • Patio & porch: Deck/Balcony
    • Exterior features: Private Entrance
    • Pool features: Community Outdoor Pool
    • Spa features: Community
    • Has view: Yes
    • View description: Water
    • Has water view: Yes
    • Water view: Water
    • Waterfront features: Lake Front, Water ski lake
    Details
    • Parcel number: 034028190603
    • Zoning: RES

    Construction

    Type & style
    • Home type: Condo
    • Property subtype: Condominium
    Materials
    • Wood Siding
    Condition
    • Year built: 2006

    Utilities & green energy

    • Sewer: Public Sewer
    • Water: Joint well
    • Utilities for property: Internet - Fixed wireless

    Community & HOA

    Community
    • Features: Clubhouse, Common Green Space, Elevator, Fitness Center, Playground, Tennis Court(s)
    • Security: Fire Sprinkler System
    HOA
    • Has HOA: Yes
    • Amenities included: High Speed Internet
    • Services included: Common area insurance, Common area maintenance, Lawn maintenance, Reserve fund, Snow Removal, Trash, Water/Sewer
    • HOA fee: $600 monthly
    Location
    • Region: Arkdale

    Financial & listing details

    • Price per square foot: $130/sqft
    • Tax assessed value: $334,000
    • Annual tax amount: $3,474
    • Date on market: 2/27/2026
    • Listing terms: Rental Allowed,Arms Length
    • Inclusions: Window treatments, all appliances, all furniture and furnishings.
    • Exclusions: Items in garage.

    Price history

    DateEventPrice
    4/10/2026Sold$290,000-3%$130/sqft
    Source: SCWMLS #2017432 Report a problem
    3/6/2026Contingent$299,000$134/sqft
    Source: WIREX MLS #2017432 Report a problem
    2/27/2026Listed for sale$299,000+3.1%$134/sqft
    Source: WIREX MLS #2017432 Report a problem
    3/18/2021Sold$290,000-1.7%$130/sqft
    Source: SCWMLS #1901930 Report a problem
    2/8/2021Listed for sale$295,000$132/sqft
    Source: Coldwell Banker Belva Parr Realty #1901930 Report a problem

    Public tax history

    Tax history is unavailable.

    Neighborhood: 54613

    Nearby schools

    GreatSchools rating
    Schools provided by the listing agent
    • Elementary: Adams-Friendship
    • Middle: Adams-Friendship
    • High: Adams-Friendship
    • District: Adams-Friendship

    Source: SCWMLS. This data may not be complete. We recommend contacting the local school district to confirm school assignments for this home.

    Get pre-qualified for a loan
    At Zillow Home Loans, we can pre-qualify you in as little as 5 minutes with no impact to your credit score.

    An equal housing lender. NMLS #10287.

    Sell for more on Zillow
    Get a Zillow Showcase℠ listing at no additional cost and you could sell for .
    $301,800
    2% more
    +$6,036
    With Zillow Showcase(estimated)
    $307,836