Welcome to this beautifully maintained 3-bedroom, 2-bathroom home that seamlessly blends thoughtful upgrades with everyday comfort and versatility. From the moment you arrive, pride of ownership is evident with manicured landscaping, fresh exterior paint, and charming curb appeal. Step inside to discover an open-concept layout filled with natural light, neutral tones, and contemporary finishes. The spacious living area, complete with a cozy fireplace, flows effortlessly into the dining space and kitchen—featuring stainless steel appliances, ample cabinetry, and generous counter space, perfect for meal prep or entertaining. The private primary suite offers a peaceful retreat, showcasing a walk-in closet, a spacious en-suite bathroom with dual vanities and a glass-enclosed shower, and direct access to a bonus room—ideal for a home office, nursery, or potential fourth bedroom. This home has seen several major upgrades in recent years, including a new roof in 2018, new windows in 2022, an upgraded AC system in 2021, and a new septic system and irrigation in 2024. Both bathrooms offer convenient direct access to the lanai, making poolside living and entertaining a breeze. Step outside to your private backyard oasis, featuring a sparkling pool, a fully fenced yard, a large storage shed, and plenty of room to relax or host guests. The oversized garage includes an additional 10 feet of depth—perfect for large vehicles, a small boat, or a trailer. Located just 10 miles from Medical City and nestled in a quiet neighborhood close to schools, shopping, dining, and major roadways, this home offers the perfect balance of comfort, convenience, and functionality. Don’t miss the opportunity to make this move-in ready home your own!
Sold for $410,000
$410,000
1822 ASHTON DRIVE E, ST CLOUD, FL 34771
3beds
1,884sqft
Single Family Residence
Built in 2001
10,019 Square Feet Lot
$397,800 Zestimate®
$218/sqft
$2,423 Estimated rent
Home value
$397,800
$358,000 - $442,000
$2,423/mo
Zestimate® history
Owner options
List your home for rent
$2,423/mo
Rent Zestimate®
Find your next renter with Zillow Rental Manager. Plus, with online applications, you can quickly screen prospective tenants – for free.
$2,423/mo
Rent Zestimate®
Refinance and save
$2,769/mo
Est. payment
Refinancing to a lower rate could help reduce your monthly payments and save thousands over the life of the loan.
$2,769/mo
Est. payment
Explore your selling options
Work with a Zillow partner agent
Leverage their expertise and Zillow's premium Showcase listings to get your home seen by more buyers.
Get startedList with your own agent
Get your home in front of millions of buyers by listing it on Zillow.
Learn how to do itSell it yourself
Take full control of how buyers see your home on Zillow by listing For Sale by Owner (FSBO).
List your homeWhat's special
Fully fenced yardCozy fireplaceContemporary finishesSpacious en-suite bathroomBonus roomOversized garageSparkling pool
Zillow last checked:
Listing updated:
Listed by:
Steve Pugh 407-846-0940,
EXP REALTY LLC 407-846-0940
Bought with:
Shelayna West, 3297035
KELLER WILLIAMS LEGACY REALTY
Source: Stellar MLS,MLS#: S5128320 Originating MLS: Osceola
Originating MLS: Osceola
Facts & features
Interior
Bedrooms & bathrooms
- Bedrooms: 3
- Bathrooms: 2
- Full bathrooms: 2
Primary bedroom
- Features: Walk-In Closet(s)
- Level: First
Bedroom 2
- Features: Built-in Closet
- Level: First
Bedroom 3
- Features: Built-in Closet
- Level: First
Dining room
- Level: First
Kitchen
- Level: First
Living room
- Level: First
Heating
- Central
Cooling
- Central Air
Appliances
- Included: Convection Oven, Dishwasher, Microwave, Refrigerator
- Laundry: Inside
Features
- Ceiling Fan(s)
- Flooring: Vinyl
- Has fireplace: No
Interior area
- Total structure area: 2,677
- Total interior livable area: 1,884 sqft
Property
Parking
- Total spaces: 2
- Parking features: Garage
- Garage spaces: 2
Features
- Levels: One
- Stories: 1
- Exterior features: Rain Gutters
- Has private pool: Yes
- Pool features: In Ground
Lot
- Size: 10,019 Square Feet
- Dimensions: 85 x 118
Details
- Parcel number: 062631004400010300
- Zoning: SR1
- Special conditions: None
Construction
Type & style
- Home type: SingleFamily
- Property subtype: Single Family Residence
Materials
- Block, Stucco
- Foundation: Slab
- Roof: Shingle
Condition
- New construction: No
- Year built: 2001
Utilities & green energy
- Sewer: Septic Tank
- Water: Public
- Utilities for property: BB/HS Internet Available, Cable Available
Community & HOA
Community
- Pet fee: $0 monthly
- Subdivision: ASHTON PLACE
HOA
- Has HOA: Yes
- HOA fee: $36 monthly
- HOA name: ASHTON PLACE HOMEOWNERS ASSOCIATION
- HOA phone: 800-932-6636
Location
- Region: Saint Cloud
Financial & listing details
- Price per square foot: $218/sqft
- Tax assessed value: $347,000
- Annual tax amount: $1,428
- Date on market: 6/19/2025
- Cumulative days on market: 8 days
- Listing terms: Cash,Conventional,FHA,VA Loan
- Ownership: Fee Simple
- Total actual rent: 0
- Road surface type: Paved
Price history
| Date | Event | Price |
|---|---|---|
| 7/31/2025 | Sold | $410,000$218/sqft |
Source:  Stellar MLS #S5128320 Report a problem Stellar MLS #S5128320 Report a problem | ||
| 6/28/2025 | Pending sale | $410,000$218/sqft |
Source: Stellar MLS #S5128320 Report a problem | ||
| 6/19/2025 | Listed for sale | $410,000+147%$218/sqft |
Source: Stellar MLS #S5128320 Report a problem | ||
| 11/18/2009 | Sold | $166,000+12.2%$88/sqft |
Source: Public Record Report a problem | ||
| 9/27/2009 | Price change | $147,900-6.3%$79/sqft |
Source: Resident Team Realty, LLC #O4926800 Report a problem | ||
| 9/6/2009 | Price change | $157,900-3.7%$84/sqft |
Source: Resident Team Realty, LLC #O4926800 Report a problem | ||
| 8/1/2009 | Listed for sale | $163,900-35.7%$87/sqft |
Source: Resident Team Realty, LLC #O4926800 Report a problem | ||
| 1/3/2006 | Sold | $255,000+2%$135/sqft |
Source: Public Record Report a problem | ||
| 8/2/2005 | Sold | $250,000+900%$133/sqft |
Source: Public Record Report a problem | ||
| 5/1/2001 | Sold | $25,000$13/sqft |
Source: Public Record Report a problem | ||
Public tax history
| Year | Property taxes | Tax assessment |
|---|---|---|
| 2025 | $1,486 +4% | $347,000 +1.4% |
| 2024 | $1,428 +3.5% | $342,200 +1.6% |
| 2023 | $1,380 +4.6% | $336,900 +17.4% |
| 2022 | $1,319 +2% | $287,000 +33.4% |
| 2021 | $1,293 +2.8% | $215,100 +2% |
| 2020 | $1,258 +2.1% | $210,800 +0.1% |
| 2019 | $1,232 | $210,600 +100.6% |
| 2018 | $1,232 +1.9% | $104,962 +2.1% |
| 2017 | $1,209 +1.1% | $102,804 +2.1% |
| 2016 | $1,196 +2.4% | $100,690 +0.7% |
| 2015 | $1,167 -0.7% | $99,991 +0.8% |
| 2014 | $1,175 | $99,198 +1.5% |
| 2013 | -- | $97,733 +1.7% |
| 2012 | -- | $96,100 -7.5% |
| 2011 | -- | $103,900 -25.7% |
| 2010 | -- | $139,900 -18.9% |
| 2009 | -- | $172,600 -25.8% |
| 2008 | -- | $232,600 +2.9% |
| 2007 | -- | $226,000 +18.1% |
| 2006 | -- | $191,300 +52.9% |
| 2004 | -- | $125,100 |
| 2003 | -- | $125,100 +2.8% |
| 2002 | $1,578 | $121,681 |
Find assessor info on the county website
Neighborhood: 34771
Nearby homes
- $364,9004 bd2 ba2.1k sqft1820 Ashton Dr E, Saint Cloud, FL 34771Off Market
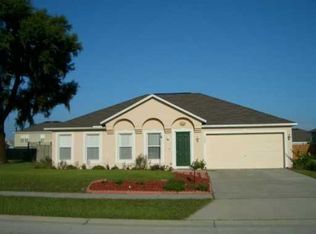
- $336,4003 bd2 ba1.5k sqft1824 Ashton Dr E, Saint Cloud, FL 34771Off Market

- $416,2004 bd2 ba1.8k sqft1811 Farris Dr, Saint Cloud, FL 34771Off Market

- $413,0005 bd3 ba2.5k sqft1809 Farris Dr, Saint Cloud, FL 34771Off Market
- $363,7004 bd2 ba1.7k sqft1813 Farris Dr, Saint Cloud, FL 34771Off Market
- $409,5004 bd2 ba2.6k sqft1818 Ashton Dr E, Saint Cloud, FL 34771Off Market
- $345,0003 bd2 ba1.5k sqft1823 Ashton Dr E, Saint Cloud, FL 34771Sold
- $414,3004 bd2 ba2.8k sqft1826 Ashton Dr E, Saint Cloud, FL 34771Off Market
Nearby schools
GreatSchools rating
- 4/10Lakeview Elementary SchoolGrades: PK-5Distance: 3.2 mi
- 6/10Narcoossee Middle SchoolGrades: 6-8Distance: 5.3 mi
- 5/10Harmony High SchoolGrades: 9-12Distance: 7.3 mi
Get a cash offer in 3 minutes
Find out how much your home could sell for in as little as 3 minutes with a no-obligation cash offer.
Estimated market value
$397,800
Get a cash offer in 3 minutes
Find out how much your home could sell for in as little as 3 minutes with a no-obligation cash offer.
Estimated market value
$397,800
- Florida
- Osceola County
- Saint Cloud
- 34771
- 1822 ASHTON DRIVE E
Nearby cities
Nearby neighborhoods
Nearby zip codes
Other Saint Cloud Topics
