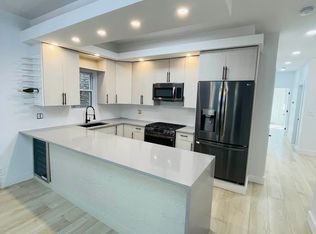
Welcome to an exceptional investment and lifestyle opportunity located directly across from iconic Astoria Park. This legally two-family home has been newly renovated from top to bottom, offering modern luxury, unmatched convenience, and extraordinary long-term potential. Property Highlights: 25x100 sq ft lot with R6B zoning — potential to expand up to approximately 5,000 sq ft. Two-Family Configuration: Lower Duplex with 3 bedrooms, 2.5 bathrooms. Basement with large space and a separate entrance. Upper Unit with spacious 3-bedroom layout featuring park views. Completely Rebuilt Structure: New electrical, plumbing, windows, exterior walls, boiler and water heater. Separate electricity, water and gas meters for effortless rental management. Interior Excellence: Brand new open-plan kitchens with stylish finishes and premium LG appliances including dishwasher, microwave and wine cooler. In-unit washer/dryer for each residence. High-efficiency Mitsubishi split-system HVAC for year-round comfort. Smart Home Features: Nest thermostat, smart lighting, security cameras, and video doorbell. Comfortable ceiling heights, thoughtfully optimized floor plan and abundant storage throughout. Outdoor & Bonus Spaces including private, paved backyard ideal for entertaining or quiet relaxation. Oversized storage room offering valuable additional space. Top-floor unit includes a front-facing terrace with open views of Astoria Park’s greenery, tennis courts and running track. Unbeatable Location: Live in one of Queens’ most desirable neighborhoods, the house sits directly opposite Astoria Park, one of NYC’s premier waterfront green spaces, offering immediate access to jogging paths, athletic courts, playgrounds and the iconic pool. Convenient to the N/W subway at Astoria Blvd, Astoria Ferry, and major highways including GCP, BQE, RFK Bridge, Queensboro Bridge, and the Midtown Tunnel. Whether you're an end-user seeking multi-generational living, an investor looking for strong rental income or a buyer planning a future expansion, this property delivers exceptional value and unmatched potential.
Sold for $1,910,000
Zillow last checked:
Listing updated:
Bought with:
Athanasios Skoufis, 10401390887
Signature Premier Properties
Jon David Lenard, 40LE1172510
Signature Premier Properties
Source: OneKey® MLS as distributed by MLS GRID,MLS#: 937781
Price history
| Date | Event | Price |
|---|---|---|
| 5/8/2026 | Sold | $1,910,000-3.5%$974/sqft |
Source:  OneKey® MLS as distributed by MLS GRID #937781 Report a problem OneKey® MLS as distributed by MLS GRID #937781 Report a problem | ||
| 12/29/2025 | Pending sale | $1,980,000$1,010/sqft |
Source: OneKey® MLS as distributed by MLS GRID #937781 Report a problem | ||
| 11/25/2025 | Listed for sale | $1,980,000$1,010/sqft |
Source: OneKey® MLS as distributed by MLS GRID #937781 Report a problem | ||
| 9/15/2023 | Listing removed | -- |
Source: StreetEasy Report a problem | ||
| 5/5/2023 | Price change | $1,980,000-7.9%$1,010/sqft |
Source: OneKey® MLS as distributed by MLS GRID #3459697 Report a problem | ||
| 2/20/2023 | Listed for sale | $2,150,000-2.3%$1,097/sqft |
Source: OneKey® MLS as distributed by MLS GRID #3459697 Report a problem | ||
| 10/28/2022 | Listing removed | -- |
Source: StreetEasy Report a problem | ||
| 9/15/2022 | Listed for sale | $2,200,000+31.3%$1,122/sqft |
Source: StreetEasy Report a problem | ||
| 10/15/2021 | Listing removed | -- |
Source: StreetEasy Report a problem | ||
| 7/20/2021 | Listed for sale | $1,675,000+13.6%$855/sqft |
Source: StreetEasy Report a problem | ||
| 3/1/2018 | Sold | $1,475,000$753/sqft |
Source: Public Record Report a problem | ||
Nearby homes
- $--3 bd1 ba1k sqft1822 Astoria Park S #1, Astoria, NY 11102Off Market
- $1,535,700-- bd-- ba2.6k sqft18-24 Astoria Park S, Astoria, NY 11102Off Market
- $1,197,1001 bd1 ba3.3k sqft1820 Astoria Park S, Astoria, NY 11102Off Market
- $1,190,900-- bd-- ba3.4k sqft18-16 Astoria Park S, Astoria, NY 11102Off Market
