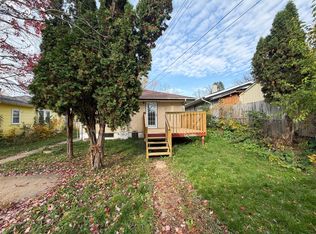
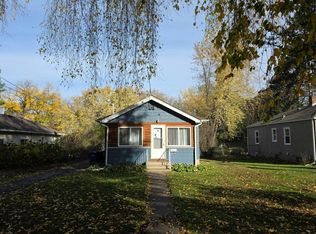
Charming 1½-story home with 3 bedrooms and a rare 3 bathrooms! Hardwood floors and coved ceilings add timeless character. The freshly painted main floor features two bedrooms and a full bathroom, while the upper level offers a spacious third bedroom and convenient half bath. The lower level provides additional living space with a family room and ¾ bathroom. Updated windows, central air, and a roof replaced in fall 2022 add comfort and value. Enjoy a low-maintenance exterior, a 2-car garage, and an additional off-street parking space. A wonderful blend of classic charm and everyday practicality!
Active
$269,000
1822 Case Ave E, Saint Paul, MN 55119
3beds
1,460sqft
Single Family
Built in 1964
3,963 Square Feet Lot
$271,700 Zestimate®
$184/sqft
$-- HOA
What's special
- 4 days
- 176
- 3
Zillow last checked:
Listing updated:
Listed by:
Anthony Giglio 612-513-0755,
eXp Realty,
Gerhardt Mahling 763-742-3754
Source: NorthstarMLS as distributed by MLS GRID,MLS#: 7170013
Facts & features
Interior
Bedrooms & bathrooms
- Bedrooms: 3
- Bathrooms: 3
- Full bathrooms: 1
- 3/4 bathrooms: 1
- 1/2 bathrooms: 1
Bedroom
- Level: Main
- Area: 120 Square Feet
- Dimensions: 12x10
Bedroom 2
- Level: Main
- Area: 110 Square Feet
- Dimensions: 11x10
Bedroom 3
- Level: Upper
- Area: 252 Square Feet
- Dimensions: 18x14
Bathroom
- Level: Main
Bathroom
- Level: Upper
Bathroom
- Level: Lower
Family room
- Level: Lower
- Area: 312 Square Feet
- Dimensions: 24x13
Kitchen
- Level: Main
- Area: 160 Square Feet
- Dimensions: 16x10
Laundry
- Level: Lower
Living room
- Level: Main
- Area: 221 Square Feet
- Dimensions: 17x13
Heating
- Forced Air
Cooling
- Central Air
Appliances
- Included: Exhaust Fan, Range, Refrigerator
- Laundry: Lower Level
Features
- Basement: Finished
- Has fireplace: No
Interior area
- Total structure area: 2,044
- Total interior livable area: 1,460 sqft
- Finished area above ground: 1,148
- Finished area below ground: 312
Video & virtual tour
Property
Parking
- Total spaces: 2
- Parking features: Detached Garage
- Garage spaces: 2
Accessibility
- Accessibility features: None
Features
- Levels: One and One Half
- Stories: 1.5
Lot
- Size: 3,963 Square Feet
- Dimensions: 100 x 40
Details
- Additional structures: Garage(s)
- Foundation area: 896
- Parcel number: 262922320037
- Zoning description: Residential-Single Family
Construction
Type & style
- Home type: SingleFamily
- Property subtype: Single Family
Materials
- Roof: Age 8 Years or Less
Condition
- New construction: No
- Year built: 1964
Utilities & green energy
- Electric: Fuses
- Gas: Natural Gas
- Sewer: City Sewer/Connected
- Water: City Water/Connected
Community & HOA
Community
- Subdivision: Hazel Park Div 4
HOA
- Has HOA: No
Location
- Region: Saint Paul
Financial & listing details
- Price per square foot: $184/sqft
- Annual tax amount: $4,502
- Date on market: 11/9/2026
Estimated market value
$271,700
$247,000 - $296,000
$2,049/mo
Price history
| Date | Event | Price |
|---|---|---|
| 11/12/2026 | Listed for sale | $269,000+25.1%$184/sqft |
Source: eXp Realty #7170013 Report a problem | ||
| 11/21/2022 | Sold | $215,000+2.4%$147/sqft |
Source:  NorthstarMLS as distributed by MLS GRID #6271845 Report a problem | ||
| 10/20/2022 | Pending sale | $209,900$144/sqft |
Source: NorthstarMLS as distributed by MLS GRID #6271845 Report a problem | ||
| 10/19/2022 | Listed for sale | $209,900$144/sqft |
Source: NorthstarMLS as distributed by MLS GRID #6271845 Report a problem | ||
Public tax history
Tax history is unavailable.
Monthly payment
Est. payment
Payment breakdown
Explore the cost of this home by adjusting the details. Changes won't be saved.Climate risks
Neighborhood: Greater Eastside


Similar homes
- $280,0003 bd2 ba1.6k sqft2140 Bush Ave E, Saint Paul, MN 55119For Sale
 MLS ID #7170180, Vang Xiong, Home-Mart Realty. NorthstarMLS as distributed by MLS GRID
- $299,9003 bd2 ba1.3k sqft434 Howard St N, Saint Paul, MN 55119For Sale
 MLS ID #7171505, Bryan M Cox, True Neighbor Realty. NorthstarMLS as distributed by MLS GRID
- $--2 bd1 ba836 sqft1939 Margaret St, Saint Paul, MN 55119Auction
 Auction.com 2
- $230,0003 bd1 ba1.1k sqft2116 Nokomis Ave, Saint Paul, MN 55119For Sale
 MLS ID #7171588, Ed Kapler, LaBelle Real Estate Group Inc. NorthstarMLS as distributed by MLS GRID
- $279,9003 bd2 ba1.3k sqft1796 Hawthorne Ave E, Saint Paul, MN 55119For SaleMLS ID #7161780, Thai Vang, Home Sellers. NorthstarMLS as distributed by MLS GRID
- $270,0003 bd2 ba1.6k sqft2168 Hawthorne Ave E, Saint Paul, MN 55119For SaleMLS ID #7112529, Lexi Clercx, Real Broker, LLC. NorthstarMLS as distributed by MLS GRID
- $274,9004 bd2 ba1.9k sqft1200 3rd St E, Saint Paul, MN 55106For SaleMLS ID #7171617, Andrew Nguyen, LPT Realty, LLC. NorthstarMLS as distributed by MLS GRID
- $269,0003 bd1 ba1.2k sqft2057 Sherwood Ave, Saint Paul, MN 55119For SaleMLS ID #7157620, Meena Thao, eXp Realty. NorthstarMLS as distributed by MLS GRID
- $274,9003 bd1 ba900 sqft2223 Maryland Ave E, Saint Paul, MN 55119For SaleMLS ID #7155886, Charles L Eckberg, RE/MAX Results. NorthstarMLS as distributed by MLS GRID
- $265,0003 bd1 ba1k sqft2099 Minnehaha Ave E, Saint Paul, MN 55119For SaleMLS ID #7115939, Katen Stalnaker, eXp Realty. NorthstarMLS as distributed by MLS GRID
- $219,9002 bd1 ba910 sqft2191 Reaney Ave E, Saint Paul, MN 55119For SaleMLS ID #7170585, Gerri Larson, Living Spaces Midwest. NorthstarMLS as distributed by MLS GRID
- $284,4004 bd2 ba1.4k sqft1741 Ames Pl, Saint Paul, MN 55106For SaleMLS ID #7156380, John A Stiles, Peritus Real Estate. NorthstarMLS as distributed by MLS GRID
- $315,0003 bd2 ba1.5k sqft1627 Dieter St, Saint Paul, MN 55106For SaleMLS ID #7171551, Peter C. Vang, Herizon Realty. NorthstarMLS as distributed by MLS GRID
- $275,0003 bd1 ba1.4k sqft1462 Hazelwood St, Saint Paul, MN 55106For SaleMLS ID #7169727, Alicia Wendlandt, Dwell Realty Partners, LLC. NorthstarMLS as distributed by MLS GRID
- $249,9003 bd1 ba1.3k sqft1828 Arlington Ave E, Saint Paul, MN 55119For SaleMLS ID #7146169, Devonte Brewer, Real Broker, LLC. NorthstarMLS as distributed by MLS GRID
- $279,0004 bd2 ba1.7k sqft1659 Case Ave, Saint Paul, MN 55106For SaleMLS ID #7161619, Meena Thao, eXp Realty. NorthstarMLS as distributed by MLS GRID
- $265,0002 bd2 ba1.2k sqft1377 White Bear Ave N, Saint Paul, MN 55106For SaleMLS ID #7149951, John Ahnemann, Keller Williams Realty Integrity Lakes. NorthstarMLS as distributed by MLS GRID
- $299,0003 bd2 ba1.8k sqft1965 Montana Ave E, Saint Paul, MN 55119For SaleMLS ID #7148705, Alexa Isela Neterer, Pemberton RE. NorthstarMLS as distributed by MLS GRID
