Skip main navigation
Off market
  • $981,600

    1822 Catharine St, Philadelphia, PA 19146

    3beds
    3baths
    1,945sqft
    SingleFamily
    Built in 1915
    871 Square Feet Lot
    $981,600 Zestimate®
    $505/sqft
    $3,780 Estimated rent

    Home value

    $981,600

    $923,000 - $1.05M

    $3,780/mo

    Zestimate® history
    Loading
    Loading...

    Owner options

    List your home for rent

    $3,780/mo

    Rent Zestimate®

    Find your next renter with Zillow Rental Manager. Plus, with online applications, you can quickly screen prospective tenants – for free.

    Learn more

    $3,780/mo

    Rent Zestimate®

    Refinance and save

    $6,031/mo

    Est. payment

    Refinancing to a lower rate could help reduce your monthly payments and save thousands over the life of the loan.

    See today's rates

    $6,031/mo

    Est. payment

    Explore your selling options

    Work with a Zillow partner agent

    Leverage their expertise and Zillow's premium Showcase listings to get your home seen by more buyers.

    Get started

    List with your own agent

    Get your home in front of millions of buyers by listing it on Zillow.

    Learn how to do it

    Sell it yourself

    Take full control of how buyers see your home on Zillow by listing For Sale by Owner (FSBO).

    List your home

    What's special

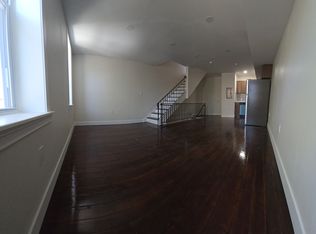
    Modern, spacious, and tastefully appointed townhome on a verdant block in the heart of the Graduate neighborhood. Meticulous attention to detail and quality, hand selected materials distinguish this 3 BD, 3 BA luxury home. The architect-designed brick and limestone fa~ade, sporting classic Chicago-style triple windows, lends the house a timeless urban feel. Matte-black amber glass outdoor sconces provide a soft-glow at night. Beyond the impressive limestone front steps is the large, airy, and bright main living space. Oversized front and back windows flood the main floor with light, while recessed and floor lighting compliment the space beautifully. The walnut hardwood floors provide a striking grain pattern and color tone through the entire house. A touch of old-world charm lies in the exposed brick accent, which backs the iron switch-back staircase and separates the living from the dining room. The dining room is perfectly sized for large family-style dinners. The kitchen offers chic fixtures; bold black and white cabinetry, beautifully figured white marble countertops and backsplash, glazed white brick, gold cabinet hardware. Enjoy Bosch, Siemens, and whirlpool stainless appliances and an over-the-stove pot fill. A breakfast counter with waterfall countertop and amber glass pendant light fixtures links the kitchen and dining room. Upstairs, two bedrooms are thoughtfully designed with double closets and more generous triple-pane windows. This floor holds a full bath with double vanity and soaking tub, as well as the laundry and linen closet. Ascend the stairs to the third-floor main bedroom suite - a secluded, serene space with pitched ceilings, triple windows, frosted glass doors, and a recently expanded walk-in closet. A south facing terrace overlooking rooftops and lush greenery offers the perfect place to enjoy a morning cup of coffee or a glass of your favorite wine at night. An upgraded spa-like en-suite bath with gray and white Moroccan tile floors, and combination herringbone/running bond white glazed tile backsplash features an oversized walk-in seated shower and twin vanities. Radiant heated flooring adds a cozy touch to the luxurious bath. Continue up the stairs to the pilot house, where you'll find a stylish wet bar located just steps from the rooftop deck, where a magnificent panoramic view of the city skyline awaits. Back inside, a fully finished basement with double closet, full bath, and mechanical room provides an ideal space for a home office, den, or at-home gym. Situated in the Graduate Hospital neighborhood, you are within walking distance of the Kimmel Center, Academy of Music, The Clef Club, along with The Merriam and Suzanne Roberts Theatres. Just a few blocks from bustling retail and restaurants along South Street West; Cambridge, Pumpkin, and Fitzwater Street Bagels. Convenient to Sprouts Farmers Market, Whole Foods and the Broad Street Line. Come see this stunning home and be a part of one of the most dynamic neighborhoods Center City has to offer! 2020-08-31

    This property is off market, which means it's not currently listed for sale or rent on Zillow. This may be different from what's available on other websites or public sources.

    Facts & features

    Interior

    Bedrooms & bathrooms
    • Bedrooms: 3
    • Bathrooms: 3
    Heating
    • Forced air, Gas
    Cooling
    • Central
    Appliances
    • Included: Dishwasher, Dryer, Garbage disposal, Microwave, Washer
    Features
    • Ceiling Fan(s), Recessed Lighting, Walk-In Closet(s), Dining Area, Soaking Tub, Open Floorplan, Wood Floors, Wet/Dry Bar, Upgraded Countertops, Kitchen - Gourmet, Stall Shower, Tub Shower
    • Flooring: Hardwood
    • Basement: Y
    Interior area
    • Total interior livable area: 1,945 sqft
    • Finished area below ground: 225

    Property

    Features
    • Exterior features: Brick
    • Has view: Yes
    • View description: Territorial
    Lot
    • Size: 871 sqft
    Details
    • Parcel number: 301137000
    • Special conditions: Standard

    Construction

    Type & style
    • Home type: SingleFamily
    • Architectural style: Traditional
    Condition
    • Year built: 1915

    Community & neighborhood

    Location
    • Region: Philadelphia
    • Municipality: PHILADELPHIA

    Other

    Other facts
    • Heating: Forced Air
    • Appliances: Dishwasher, Disposal, Built-in Microwave, Exhaust Fan, Dryer, Washer, Stainless Steel Appliance(s)
    • InteriorFeatures: Ceiling Fan(s), Recessed Lighting, Walk-In Closet(s), Dining Area, Soaking Tub, Open Floorplan, Wood Floors, Wet/Dry Bar, Upgraded Countertops, Kitchen - Gourmet, Stall Shower, Tub Shower
    • HeatingYN: true
    • CoolingYN: true
    • ArchitecturalStyle: Traditional
    • StoriesTotal: 3.5
    • SpecialListingConditions: Standard
    • Cooling: Central Air
    • ConstructionMaterials: Masonry
    • ParkingFeatures: On Street
    • BelowGradeFinishedArea: 225
    • Basement: Y
    • MlsStatus: ACTIVE UNDER CONTRACT
    • Municipality: PHILADELPHIA
    • StructureType: Interior Row/Townhouse

    Price history

    DateEventPrice
    8/8/2022Sold$905,000+0.7%$465/sqft
    Source: Bright MLS #PAPH2124720 Report a problem
    6/13/2022Pending sale$899,000$462/sqft
    Source: Bright MLS #PAPH2124720 Report a problem
    6/10/2022Listed for sale$899,000+9.3%$462/sqft
    Source: Bright MLS #PAPH2124720 Report a problem
    9/28/2020Sold$822,500$423/sqft
    Source: Public Record Report a problem
    8/31/2020Pending sale$822,500$423/sqft
    Source: BHHS Fox & Roach At the Harper Rittenhouse Square #PAPH917384 Report a problem
    8/17/2020Price change$822,500+4.2%$423/sqft
    Source: BHHS Fox & Roach At the Harper, Rittenhouse Square #PAPH917384 Report a problem
    8/8/2020Pending sale$789,000$406/sqft
    Source: BHHS Fox & Roach At the Harper, Rittenhouse Square #PAPH917384 Report a problem
    8/1/2020Listed for sale$789,000+23.3%$406/sqft
    Source: BHHS Fox & Roach At the Harper, Rittenhouse Square #PAPH917384 Report a problem
    3/8/2019Sold$640,000-11.7%$329/sqft
    Source: Public Record Report a problem
    1/18/2019Pending sale$725,000$373/sqft
    Source: BHHS Fox & Roach Center City-Society Hill #1007809872 Report a problem
    1/2/2019Price change$725,000-3.3%$373/sqft
    Source: BHHS Fox & Roach Center City-Society Hill #1007809872 Report a problem
    12/3/2018Price change$750,000-3.2%$386/sqft
    Source: BHHS Fox & Roach - Center City-Society Hill #1007809872 Report a problem
    11/5/2018Price change$775,000-2.5%$398/sqft
    Source: BHHS Fox & Roach - Center City-Society Hill #1007809872 Report a problem
    10/1/2018Listed for sale$795,000+35%$409/sqft
    Source: BHHS Fox & Roach-Center City W #1007809872 Report a problem
    3/7/2012Sold$589,000$303/sqft
    Source: Public Record Report a problem
    1/10/2012Listed for sale$589,000-1.6%$303/sqft
    Source: Prudential Fox and Roach #5989453 Report a problem
    7/31/2011Listing removed$598,555$308/sqft
    Source: Prudential Fox and Roach #5874273 Report a problem
    6/28/2011Price change$598,555-0.1%$308/sqft
    Source: Prudential Fox and Roach #5874273 Report a problem
    6/18/2011Price change$599,000-3.2%$308/sqft
    Source: Prudential Fox and Roach #5874273 Report a problem
    4/30/2011Listed for sale$619,000+181.4%$318/sqft
    Source: Prudential Fox and Roach #5874273 Report a problem
    11/16/2010Sold$220,000-12%$113/sqft
    Source: Public Record Report a problem
    8/27/2010Listed for sale$250,000+4.2%$129/sqft
    Source: Prudential Fox and Roach #5762713 Report a problem
    11/19/2009Listing removed$240,000$123/sqft
    Source: CENTURY 21 ADVANTAGE GOLD #5532492 Report a problem
    10/11/2009Price change$240,000-4%$123/sqft
    Source: CENTURY 21 ADVANTAGE GOLD #5532492 Report a problem
    7/19/2009Price change$250,000-28.6%$129/sqft
    Source: CENTURY 21 ADVANTAGE GOLD #5532492 Report a problem
    7/12/2009Listed for sale$350,000$180/sqft
    Source: CENTURY 21 ADVANTAGE GOLD #5532492 Report a problem

    Public tax history

    YearProperty taxesTax assessment
    2025$9,955 +15.1%$711,200 +15.1%
    2024$8,649 $617,900
    2023$8,649 -7.8%$617,900
    2022$9,379 +218%--
    2021$2,949 -69.3%--
    2018$9,596 +218%--
    2017$3,017 +37.3%--
    2016$2,197 --
    2015$2,197 --
    2014$2,197 +366.6%$437,100 +583%
    2012$471 $64,000 +466.6%
    2011-- $11,296
    2010-- $11,296
    2009-- $11,296
    2008-- $11,296
    2007-- $11,296 +7.6%
    2006-- $10,496
    2005-- $10,496
    2004-- $10,496 +10.1%
    2003-- $9,536 +9.2%
    2002-- $8,736 +5.8%
    2000-- $8,256 +31.6%
    1999-- $6,272

    Find assessor info on the county website

    Neighborhood: Graduate Hospital

    Nearby schools

    GreatSchools rating
    Schools provided by the listing agent
    • Elementary: EDWIN M. STANTON SCHOOL
    • Middle: EDWIN M. STANTON SCHOOL
    • High: SOUTH PHILADELPHIA
    • District: THE SCHOOL DISTRICT OF PHILADELPHIA

    Source: The MLS. This data may not be complete. We recommend contacting the local school district to confirm school assignments for this home.

    Get a cash offer in 3 minutes
    Find out how much your home could sell for in as little as 3 minutes with a no-obligation cash offer.
    Estimated market value
    $981,600
    Get a cash offer in 3 minutes
    Find out how much your home could sell for in as little as 3 minutes with a no-obligation cash offer.
    Estimated market value
    $981,600