Skip main navigation
Sold
  • $897,000

    1822 Central Ave, Indianapolis, IN 46202

    4beds
    3,614sqft
    Residential, Single Family Residence
    Built in 2024
    7,405 Square Feet Lot
    $897,300 Zestimate®
    $248/sqft
    $4,658 Estimated rent

    Home value

    $897,300

    $852,000 - $942,000

    $4,658/mo

    Zestimate® history
    Loading
    Loading...

    Owner options

    List your home for rent

    $4,658/mo

    Rent Zestimate®

    Find your next renter with Zillow Rental Manager. Plus, with online applications, you can quickly screen prospective tenants – for free.

    Learn more

    $4,658/mo

    Rent Zestimate®

    Refinance and save

    $4,510/mo

    Est. payment

    Refinancing to a lower rate could help reduce your monthly payments and save thousands over the life of the loan.

    See today's rates

    $4,510/mo

    Est. payment

    Explore your selling options

    Work with a Zillow partner agent

    Leverage their expertise and Zillow's premium Showcase listings to get your home seen by more buyers.

    Get started

    List with your own agent

    Get your home in front of millions of buyers by listing it on Zillow.

    Learn how to do it

    Sell it yourself

    Take full control of how buyers see your home on Zillow by listing For Sale by Owner (FSBO).

    List your home

    What's special

    Oversized roomsIndustrial-style range cooktopSpa-like primary bathWelcoming entryDesigner touchesPremium finishesElegant double pocket doors
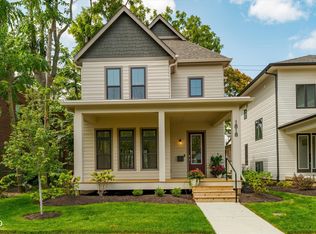
    She's a statement of modern elegance and a great home that just got better! Because, NOW SHE'S PRICED AT A NEW, AMAZING & UNBEATABLE PRICE! Like each one of 2-4 masterpieces crafted each year - Built by Tina at Golden Ratio Homes, each curated with unmatched precision & care, she's a rare creation where beauty meets intention & every inch feels alive with purpose. Watch the 90 Second Video Tour... A brand-new beauty, that embodies elegance & balance in every detail. Her welcoming entry sets the tone by focusing your eyes on the living room's fireplace! The home office, wrapped in grasscloth wallpaper & framed by elegant double pocket doors- is a warm, sophisticated space for focus or creativity off the living room, that flows naturally into the dining area & kitchen beyond, to create the perfect setting for both intimate evenings & grand entertaining. At her heart is the spectacular kitchen, where design is in perfect harmony with function. The centerpiece, exuding modern sophistication, is a massive island surrounded by two-toned cabinetry, quartz topped counters, and a walk-in pantry. Her industrial-style range cooktop anchors the space, complemented by premium finishes that make this kitchen as functional as it is stunning. Her oversized rooms, feel even larger thanks to window after window, designer touches, & hardwood floors. The primary suite, looks down on the backyard, features a wood-trimmed accent wall, hardwood floors & dual closets. The spa-like primary bath, as all 4 baths, are indulgent & serene. A beautiful lower level adds flexible living space for movies, games, & guests. The kitchen, & mud room, also lead to her 27' x 12' covered deck that overlooks a pool-ready, irrigated, fenced backyard- private, green, & perfect for gatherings & complemented by a three-car garage. Set in a charming, historically protected neighborhood, she's close to the Law & Med Schools, hospitals, & is a few minutes from Mass Ave, Bottleworks, & top dining & entertainment.

    Zillow last checked:

    Listing updated:

    Listed by:

    Mitch Rolsky 317-223-1673,

    To Help U Move Inc

    Bought with:

    Liz Marks-Strauss

    F.C. Tucker Company

    Source: MIBOR as distributed by MLS GRID,MLS#: 22103564MLS Logo

    Facts & features

    Interior

    Bedrooms & bathrooms
    • Bedrooms: 4
    • Bathrooms: 4
    • Full bathrooms: 3
    • 1/2 bathrooms: 1
    • Main level bathrooms: 1
    Primary bedroom
    • Level: Upper
    • Area: 345 Square Feet
    • Dimensions: 23x15
    Bedroom 2
    • Level: Upper
    • Area: 168 Square Feet
    • Dimensions: 14x12
    Bedroom 3
    • Level: Upper
    • Area: 156 Square Feet
    • Dimensions: 13x12
    Bedroom 4
    • Level: Basement
    • Area: 154 Square Feet
    • Dimensions: 14x11
    Dining room
    • Level: Main
    • Area: 128 Square Feet
    • Dimensions: 16x8
    Exercise room
    • Level: Basement
    • Area: 180 Square Feet
    • Dimensions: 15x12
    Family room
    • Level: Basement
    • Area: 345 Square Feet
    • Dimensions: 23x15
    Foyer
    • Level: Main
    • Area: 56 Square Feet
    • Dimensions: 8x7
    Kitchen
    • Level: Main
    • Area: 195 Square Feet
    • Dimensions: 15x13
    Laundry
    • Features: Tile-Ceramic
    • Level: Upper
    • Area: 77 Square Feet
    • Dimensions: 11x07
    Living room
    • Level: Main
    • Area: 270 Square Feet
    • Dimensions: 18x15
    Mud room
    • Level: Main
    • Area: 195 Square Feet
    • Dimensions: 15x13
    Office
    • Level: Main
    • Area: 195 Square Feet
    • Dimensions: 15x13
    Utility room
    • Features: Other
    • Level: Basement
    • Area: 140 Square Feet
    • Dimensions: 14x10
    Heating
    • Forced Air, Natural Gas
    Cooling
    • Central Air
    Appliances
    • Included: Dishwasher, Down Draft, Disposal, Gas Water Heater, Gas Oven, Refrigerator, Water Heater
    • Laundry: Laundry Room, Upper Level
    Features
    • Breakfast Bar, Entrance Foyer, Hardwood Floors, High Speed Internet, Eat-in Kitchen, Wired for Data, Pantry, Smart Thermostat, Walk-In Closet(s)
    • Flooring: Hardwood
    • Basement: Ceiling - 9+ feet,Daylight,Egress Window(s),Finished Ceiling,Finished Walls,Full
    • Number of fireplaces: 1
    • Fireplace features: Gas Log, Living Room
    Interior area
    • Total structure area: 3,614
    • Total interior livable area: 3,614 sqft
    • Finished area below ground: 1,090

    Property

    Parking
    • Total spaces: 3
    • Parking features: Alley Access, Detached, Concrete, Garage Door Opener
    • Garage spaces: 3
    • Details: Garage Parking Other(Garage Door Opener, Guest Street Parking, Keyless Entry, Service Door)
    Features
    • Levels: Two
    • Stories: 2
    • Patio & porch: Covered, Deck, Wrap Around
    • Exterior features: Smart Light(s), Smart Lock(s), Sprinkler System
    • Fencing: Fenced,Full,Privacy,Gate
    Lot
    • Size: 7,405 Square Feet
    • Features: Access, Curbs, Sidewalks, Mature Trees
    Details
    • Parcel number: 490636158230000101
    • Special conditions: None
    • Horse amenities: None

    Construction

    Type & style
    • Home type: SingleFamily
    • Architectural style: Traditional
    • Property subtype: Residential, Single Family Residence
    Materials
    • Cement Siding
    • Foundation: Concrete Perimeter, Full
    Condition
    • New Construction,Under Construction
    • New construction: Yes
    • Year built: 2024
    Details
    • Builder name: Golden Ratio Homes

    Utilities & green energy

    • Electric: 200+ Amp Service
    • Water: Public
    • Utilities for property: Electricity Connected, Sewer Connected, Water Connected

    Community & HOA

    Community
    • Subdivision: Herron Morton
    HOA
    • Has HOA: No
    Location
    • Region: Indianapolis

    Financial & listing details

    • Price per square foot: $248/sqft
    • Tax assessed value: $668,600
    • Annual tax amount: $2,202
    • Date on market: 5/28/2026
    • Cumulative days on market: 381 days
    • Electric utility on property: Yes

    Price history

    DateEventPrice
    7/2/2026Sold$897,000-0.2%$248/sqft
    Source: MIBOR as distributed by MLS GRID #22103564 Report a problem
    6/8/2026Pending sale$899,000$249/sqft
    Source: MIBOR as distributed by MLS GRID #22103564 Report a problem
    5/28/2026Listed for sale$899,000$249/sqft
    Source: MIBOR as distributed by MLS GRID #22103564 Report a problem
    5/28/2026Listing removed$899,000$249/sqft
    Source: MIBOR as distributed by MLS GRID #22100069 Report a problem
    5/27/2026Price change$899,000-5.4%$249/sqft
    Source: MIBOR as distributed by MLS GRID #22100069 Report a problem
    5/7/2026Listed for sale$950,000$263/sqft
    Source: MIBOR as distributed by MLS GRID #22100069 Report a problem
    5/7/2026Listing removed$950,000$263/sqft
    Source: MIBOR as distributed by MLS GRID #22091148 Report a problem
    4/17/2026Price change$950,000+1.1%$263/sqft
    Source: MIBOR as distributed by MLS GRID #22091148 Report a problem
    3/26/2026Listed for sale$940,000$260/sqft
    Source: MIBOR as distributed by MLS GRID #22091148 Report a problem
    3/26/2026Listing removed$940,000$260/sqft
    Source: MIBOR as distributed by MLS GRID #22085078 Report a problem
    2/20/2026Listed for sale$940,000$260/sqft
    Source: MIBOR as distributed by MLS GRID #22085078 Report a problem
    2/20/2026Listing removed$940,000$260/sqft
    Source: MIBOR as distributed by MLS GRID #22079618 Report a problem
    1/15/2026Listed for sale$940,000$260/sqft
    Source: MIBOR as distributed by MLS GRID #22079618 Report a problem
    1/15/2026Listing removed$940,000$260/sqft
    Source: MIBOR as distributed by MLS GRID #22075136 Report a problem
    12/18/2025Listed for sale$940,000$260/sqft
    Source: MIBOR as distributed by MLS GRID #22075136 Report a problem
    12/18/2025Listing removed$940,000$260/sqft
    Source: MIBOR as distributed by MLS GRID #22072041 Report a problem
    11/13/2025Listed for sale$940,000$260/sqft
    Source: MIBOR as distributed by MLS GRID #22072041 Report a problem
    11/13/2025Listing removed$940,000$260/sqft
    Source: MIBOR as distributed by MLS GRID #22067692 Report a problem
    10/16/2025Listed for sale$940,000$260/sqft
    Source: MIBOR as distributed by MLS GRID #22067692 Report a problem
    10/16/2025Listing removed$940,000$260/sqft
    Source: MIBOR as distributed by MLS GRID #22057408 Report a problem
    8/21/2025Listed for sale$940,000$260/sqft
    Source: MIBOR as distributed by MLS GRID #22057408 Report a problem
    8/21/2025Listing removed$940,000$260/sqft
    Source: MIBOR as distributed by MLS GRID #22049340 Report a problem
    7/11/2025Listed for sale$940,000$260/sqft
    Source: MIBOR as distributed by MLS GRID #22049340 Report a problem
    7/11/2025Listing removed$940,000$260/sqft
    Source: MIBOR as distributed by MLS GRID #22041462 Report a problem
    6/6/2025Listed for sale$940,000$260/sqft
    Source: MIBOR as distributed by MLS GRID #22041462 Report a problem
    6/6/2025Listing removed$940,000+316.9%$260/sqft
    Source: MIBOR as distributed by MLS GRID #22032290 Report a problem
    5/7/2021Sold$225,500$62/sqft
    Source: MIBOR as distributed by MLS GRID #21774917 Report a problem

    Public tax history

    YearProperty taxesTax assessment
    2025$2,202 +110%$668,600 +620.5%
    2024$1,049 +161.9%$92,800 +145.5%
    2023$400 -6.3%$37,800 +162.5%
    2022$427 +0.2%$14,400
    2021$426 -1.8%$14,400
    2020$434 -3%$14,400
    2019$448 +12.9%$14,400
    2018$397 +5.4%$14,400
    2017$376 -13.7%$14,400
    2016$436 +3.6%$14,400
    2014$421 +30.2%$14,400
    2013$323 $14,400
    2012$323 $14,400 -28.7%
    2011-- $20,200
    2010$420 +146.3%$20,200 +152.5%
    2009$171 $8,000
    2007-- $8,000
    Find assessor info on the county website

    Neighborhood: Near Northside

    Nearby schools

    GreatSchools rating
    Get a cash offer in 3 minutes
    Find out how much your home could sell for in as little as 3 minutes with a no-obligation cash offer.
    Estimated market value
    $897,300
    Get a cash offer in 3 minutes
    Find out how much your home could sell for in as little as 3 minutes with a no-obligation cash offer.
    Estimated market value
    $897,300