Excellent opportunity to own this lovely 1 story ranch in the desirable University Estates neighborhood of E. Richardson just 2 streets from Yale Park. Lovingly maintained & thoughtfully renovated by a 1 owner family of nearly 50 years, this charming home blends timeless character w modern updates. Beautiful curb appeal welcomes you w mature shade trees, fresh exterior paint, new Zoysia grass+high-quality Pella windows. In addition, roof will be replaced prior to closing. Inside, fresh paint & eng wood floors create a clean, cohesive feel thru out the entry, formal living, dining & family room. The elegant front living spaces are highlighted w decorative molding+large windows & offer flexibility for entertaining or other possible uses such as a home office. The stunning family room features a vaulted ceiling w wood beam, freshly painted wood paneling, a gas starter wood-burning fireplace & wall of windows overlooking the backyard. A tucked-away wet bar w cabinetry+shelving provides extra storage or entertaining space. The kitchen offers solid wood cabinetry, abundant counter space, charming brick accents, pantry, gas cooktop, double ovens, new trash compactor & stainless steel refrigerator+microwave that both convey. A cozy breakfast area sits just off the kitchen. The primary suite is a true retreat w a raised ceiling, brand-new carpet, fresh paint, space for a king-size bed+sitting area. The primary bath offers 2 closets+built-in shelving & has been beautifully updated (Nov '25) w a refreshed vanity area & a entirely renovated tub+shower area complete w gorgeous, neutral finishes. Two generously sized 2nd bedrooms & a fully renovated hall bath (Nov '25) w a luxurious feel complete the interior. Step outside to a backyard oasis w extensive stone patio & walkways, lush landscaping+mature trees. The board or board cedar fence was re-stained in '24 & trees pruned in Fall '25. Exceptionally maintained & full of charm—this is a rare opportunity at an excellent price!
Sold
Price Unknown
1822 Clemson Dr, Richardson, TX 75081
3beds
2,071sqft
Single Family Residence
Built in 1976
9,365 Square Feet Lot
$444,600 Zestimate®
$--/sqft
$2,659 Estimated rent
Home value
$444,600
$405,000 - $485,000
$2,659/mo
Zestimate® history
Owner options
List your home for rent
$2,659/mo
Rent Zestimate®
Find your next renter with Zillow Rental Manager. Plus, with online applications, you can quickly screen prospective tenants – for free.
$2,659/mo
Rent Zestimate®
Refinance and save
Refinancing to a lower rate could help reduce your monthly payments and save thousands over the life of the loan.
Explore your selling options
Work with a Zillow partner agent
Leverage their expertise and Zillow's premium Showcase listings to get your home seen by more buyers.
Get startedList with your own agent
Get your home in front of millions of buyers by listing it on Zillow.
Learn how to do itSell it yourself
Take full control of how buyers see your home on Zillow by listing For Sale by Owner (FSBO).
List your homeWhat's special
Gas starter wood-burning fireplaceFresh paintTrees prunedNew trash compactorStunning family roomEng wood floorsHigh-quality pella windows
Zillow last checked:
Listing updated:
Listed by:
Ellen Davis 0651424 214-789-5058,
The Davis Real Estate Group, LLC 214-789-5058
Bought with:
Kristen Cody
Tomie Fox Real Estate Group
Source: NTREIS,MLS#: 21136349
Facts & features
Interior
Bedrooms & bathrooms
- Bedrooms: 3
- Bathrooms: 2
- Full bathrooms: 2
Primary bedroom
- Features: Ceiling Fan(s), En Suite Bathroom, Sitting Area in Primary
- Level: First
- Dimensions: 11 x 16
Bedroom
- Features: Closet Cabinetry, Ceiling Fan(s), Walk-In Closet(s)
- Level: First
- Dimensions: 12 x 12
Bedroom
- Features: Closet Cabinetry, Ceiling Fan(s), Walk-In Closet(s)
- Level: First
- Dimensions: 12 x 12
Primary bathroom
- Features: Built-in Features, Closet Cabinetry, Dual Sinks, En Suite Bathroom, Granite Counters, Linen Closet
- Level: First
- Dimensions: 10 x 10
Bonus room
- Features: Built-in Features
- Level: First
- Dimensions: 7 x 6
Breakfast room nook
- Features: Ceiling Fan(s)
- Level: First
- Dimensions: 10 x 10
Dining room
- Level: First
- Dimensions: 11 x 11
Family room
- Features: Built-in Features, Ceiling Fan(s), Fireplace
- Level: First
- Dimensions: 17 x 22
Other
- Features: Built-in Features, Dual Sinks, Stone Counters
- Level: First
- Dimensions: 8 x 8
Kitchen
- Features: Breakfast Bar, Built-in Features, Ceiling Fan(s), Granite Counters, Pantry
- Level: First
- Dimensions: 14 x 11
Living room
- Level: First
- Dimensions: 15 x 14
Utility room
- Features: Closet
- Level: First
- Dimensions: 6 x 5
Heating
- Central, Fireplace(s), Natural Gas
Cooling
- Central Air, Ceiling Fan(s), Electric, Roof Turbine(s)
Appliances
- Included: Some Gas Appliances, Double Oven, Dishwasher, Electric Oven, Gas Cooktop, Disposal, Gas Water Heater, Microwave, Plumbed For Gas, Refrigerator, Trash Compactor, Vented Exhaust Fan
- Laundry: Washer Hookup, Dryer Hookup, ElectricDryer Hookup, Laundry in Utility Room
Features
- Wet Bar, Chandelier, Decorative/Designer Lighting Fixtures, Granite Counters, High Speed Internet, Pantry, Cable TV, Vaulted Ceiling(s), Walk-In Closet(s)
- Flooring: Carpet, Ceramic Tile, Engineered Hardwood
- Windows: Window Coverings
- Has basement: No
- Number of fireplaces: 1
- Fireplace features: Family Room, Gas Starter, Masonry, Raised Hearth, Wood Burning
Interior area
- Total interior livable area: 2,071 sqft
Property
Parking
- Total spaces: 2
- Parking features: Alley Access, Driveway, Garage, Garage Door Opener, Inside Entrance, Kitchen Level, Oversized, Garage Faces Rear
- Attached garage spaces: 2
- Has uncovered spaces: Yes
Accessibility
- Accessibility features: Accessible Doors, Accessible Entrance
Features
- Levels: One
- Stories: 1
- Patio & porch: Front Porch, Patio
- Exterior features: Lighting, Private Yard, Rain Gutters
- Pool features: None
- Fencing: Back Yard,Privacy,Wood
Lot
- Size: 9,365 Square Feet
- Dimensions: 125 x 78 x 125 x 77
- Features: Interior Lot, Landscaped, Level, Many Trees, Subdivision, Sprinkler System
Details
- Parcel number: 42254800050050000
Construction
Type & style
- Home type: SingleFamily
- Architectural style: Ranch,Traditional,Detached
- Property subtype: Single Family Residence
- Attached to another structure: Yes
Materials
- Brick
- Foundation: Slab
- Roof: Composition
Condition
- Year built: 1976
Utilities & green energy
- Sewer: Public Sewer
- Water: Public
- Utilities for property: Electricity Available, Electricity Connected, Natural Gas Available, Phone Available, Sewer Available, Separate Meters, Water Available, Cable Available
Community & HOA
Community
- Features: Playground, Park, Curbs, Sidewalks
- Security: Smoke Detector(s)
- Subdivision: University Estates
HOA
- Has HOA: No
Location
- Region: Richardson
Financial & listing details
- Tax assessed value: $398,200
- Annual tax amount: $8,070
- Date on market: 1/15/2026
- Cumulative days on market: 6 days
- Listing terms: Cash,Conventional,FHA,VA Loan
- Exclusions: curtain panels
- Electric utility on property: Yes
Price history
| Date | Event | Price |
|---|---|---|
| 2/24/2026 | Sold | -- |
Source: NTREIS #21136349 Report a problem | ||
| 2/5/2026 | Pending sale | $434,900$210/sqft |
Source: NTREIS #21136349 Report a problem | ||
| 1/21/2026 | Contingent | $434,900$210/sqft |
Source: NTREIS #21136349 Report a problem | ||
| 1/15/2026 | Listed for sale | $434,900$210/sqft |
Source: NTREIS #21136349 Report a problem | ||
Public tax history
| Year | Property taxes | Tax assessment |
|---|---|---|
| 2025 | $1,759 +11.4% | $398,200 +7.6% |
| 2024 | $1,579 +7.3% | $370,110 +19.4% |
| 2023 | $1,472 -3.8% | $309,900 |
| 2022 | $1,530 +4.4% | $309,900 +26.6% |
| 2021 | $1,465 +9.5% | $244,740 |
| 2020 | $1,338 +16.8% | $244,740 |
| 2019 | $1,145 +6.5% | $244,740 +20.3% |
| 2018 | $1,075 -48% | $203,390 +8.6% |
| 2017 | $2,066 +3.2% | $187,240 +20.1% |
| 2016 | $2,002 -0.8% | $155,890 +8.9% |
| 2015 | $2,017 | $143,140 +5.5% |
| 2014 | $2,017 | $135,700 |
| 2013 | -- | -- |
| 2012 | -- | -- |
| 2011 | -- | -- |
| 2010 | -- | -- |
| 2009 | -- | -- |
| 2008 | -- | -- |
| 2007 | -- | -- |
| 2005 | -- | -- |
| 2004 | -- | -- |
| 2003 | -- | -- |
| 2002 | -- | -- |
| 2001 | -- | -- |
Find assessor info on the county website
Neighborhood: Yale Park
Nearby homes
- $335,4003 bd2 ba1.5k sqft1820 Clemson Dr, Richardson, TX 75081Off Market
- $437,3003 bd2 ba2.2k sqft1900 Clemson Dr, Richardson, TX 75081Off Market
- $371,2003 bd2 ba1.8k sqft1821 Sara Ln, Richardson, TX 75081Off Market
- $365,6004 bd2 ba1.7k sqft1818 Clemson Dr, Richardson, TX 75081Off Market
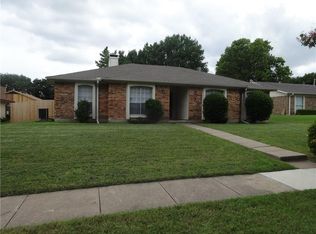
- $--4 bd2 ba2.5k sqft1902 Clemson Dr, Richardson, TX 75081Sold
- $450,2003 bd2 ba2k sqft1819 Sara Ln, Richardson, TX 75081Off Market
- $557,7004 bd3 ba3k sqft1901 Sara Ln, Richardson, TX 75081Off Market
- $403,3003 bd2 ba2.1k sqft1821 Clemson Dr, Richardson, TX 75081Off Market
Nearby schools
GreatSchools rating
- 9/10Yale Elementary SchoolGrades: PK-6Distance: 0.3 mi
- 5/10Apollo Junior High SchoolGrades: 7-8Distance: 0.8 mi
- 4/10Berkner High SchoolGrades: 9-12Distance: 1.8 mi
Schools provided by the listing agent
- Elementary: Yale
- High: Berkner
- District: Richardson ISD
Source: NTREIS. This data may not be complete. We recommend contacting the local school district to confirm school assignments for this home.
Get a cash offer in 3 minutes
Find out how much your home could sell for in as little as 3 minutes with a no-obligation cash offer.
Estimated market value
$444,600
Get a cash offer in 3 minutes
Find out how much your home could sell for in as little as 3 minutes with a no-obligation cash offer.
Estimated market value
$444,600
- Texas
- Dallas County
- Richardson
- 75081
- Yale Park
- 1822 Clemson Dr
Nearby cities
Nearby neighborhoods
Nearby zip codes
Other Richardson Topics
