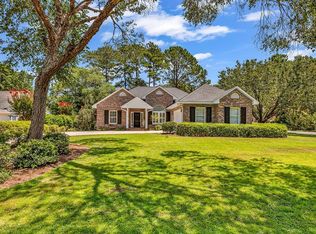
New Listing in the River Club Community! Welcome to 1822 Club Circle! This attractive, brick front, 3 bedroom – 2 bath home is located in the highly coveted River Club Community! The River Club Community is a friendly, gated, long established golfing community that offers its residents an abundance of amenities – including private ocean beach access! This exceptional custom built home offers a single level floorplan enhanced with an abundance of recently added stylish updates that include: a newly remodeled kitchen with quartz countertops, sink, tile backsplash and tile flooring, complete remodeling of the primary bath with enlarged, tiled shower, tile flooring, new vanity with dual sinks with quartz countertop and new toilet, as well as a remodel to the guest bath that also includes a new vanity with quartz countertop, tile flooring and new toilet. Additionally, tile flooring was added to the laundry room, the HVAC System was replaced in 2023, and the water heater was replaced in 2020. The home has wonderful curb appeal which is enhanced with the natural beauty of the serene water views the private backyard offers. Whether it be while sipping an early morning cup of coffee or while enjoying the company of family and friends, the 3-season room provides the perfect place to capture these delightful views. The gas-log fireplace, vaulted ceilings, crown molding, plantation shutters and exquisite hardwood flooring further enrich the exceptional beauty and charm of the home. The seamless flow from the kitchen to both the formal dining room and family room is perfect when gathering with family or entertaining friends. The owners’ suite provides a peaceful, private retreat with two walk-in closets, tray ceiling and a lovely display of the backyard water views. The two guest bedrooms are located on the opposite side of the home along with the guest bath. The attached 2-car garage offers additional storage. Irrigation system is on a separate water meter. Transferrable Termite Bond available for new owner. River Club residents are welcome to enjoy the expansive community pool as well as the private ocean beach access at The Litchfield by the Sea offering abundant parking, tennis courts, beach clubhouse, showers, restroom conveniences, sun decks, fishing/crabbing docks as well as miles of gorgeous ocean beach to explore and enjoy! The River Club Community is located within minutes to shopping, dining, entertainment, the renowned Brookgreen Gardens, Huntington Beach State Park, Myrtle Beach Airport, Historic Charleston and of course, an abundance of Spectacular Golf Courses! The low HOA fees combined with the amazing amenities leave no uncertainty as to why so many people have the desire to live in the beautiful River Club Community.
Sold for $552,500
Zillow last checked:
Listing updated:
Bought with:
Carolyn M Robertson, 11810
Century 21 Palms Realty
Source: CCAR,MLS#: 2427758 Originating MLS: Coastal Carolinas Association of Realtors
Originating MLS: Coastal Carolinas Association of RealtorsPrice history
| Date | Event | Price |
|---|---|---|
| 2/20/2025 | Sold | $552,500-0.5%$268/sqft |
Source:  CCAR #2427758 Report a problem CCAR #2427758 Report a problem | ||
| 1/11/2025 | Contingent | $555,000$269/sqft |
Source: CCAR #2427758 Report a problem | ||
| 1/10/2025 | Price change | $555,000-2.5%$269/sqft |
Source: CCAR #2427758 Report a problem | ||
| 12/8/2024 | Listed for sale | $569,000+60.3%$276/sqft |
Source: CCAR #2427758 Report a problem | ||
| 3/13/2019 | Sold | $355,000-4%$172/sqft |
Source: CCAR #1820542 Report a problem | ||
| 1/24/2019 | Pending sale | $369,900$179/sqft |
Source: Real Estate Advocates MB #1820542 Report a problem | ||
| 1/15/2019 | Price change | $369,900-1.3%$179/sqft |
Source: Real Estate Advocates MB #1820542 Report a problem | ||
| 12/21/2018 | Price change | $374,8000%$182/sqft |
Source: Real Estate Advocates MB #1820542 Report a problem | ||
| 12/17/2018 | Listed for sale | $374,900$182/sqft |
Source: Real Estate Advocates MB #1820542 Report a problem | ||
| 11/16/2018 | Pending sale | $374,900$182/sqft |
Source: Real Estate Advocates MB #1820542 Report a problem | ||
| 10/9/2018 | Listed for sale | $374,900+16.6%$182/sqft |
Source: Real Estate Advocates MB #1820542 Report a problem | ||
| 4/29/2014 | Sold | $321,500-4%$156/sqft |
Source: CCAR #1316359 Report a problem | ||
| 2/6/2014 | Price change | $335,000-2.6%$162/sqft |
Source: Coldwell Banker Chicora Real Estate #1316359 Report a problem | ||
| 9/18/2013 | Listed for sale | $344,000+664.4%$167/sqft |
Source: CHICORA REAL ESTATE LLC #1316359 Report a problem | ||
| 12/13/2002 | Sold | $45,000+15.4%$22/sqft |
Source: Public Record Report a problem | ||
| 3/19/1999 | Sold | $39,000$19/sqft |
Source: Public Record Report a problem | ||
Nearby homes

Get a cash offer in 3 minutes
Find out how much your home could sell for in as little as 3 minutes with a no-obligation cash offer.
Estimated market value
$589,000
