Welcome to the gem of the Bennington Square Community. This exquisite townhome has been completely upgraded with high end finishes and modern flare. As you enter you'll notice this 2 story townhome is extremely spacious and has amenities to boot. The living room has a hearty fireplace and laminate flooring, making it the perfect central living space of the home. We invite you to enjoy the chef's kitchen with limitless counterspace, walk in pantry, island with storage, brand new countertops, & 2 year old stainless steel appliances. Each bathroom has Custom Contemporary Frameless LED lighted Vanity Mirrors. On the second floor you'll find 2 secondary rooms, laundry room equipped with large LG front loading washer & dryer, & a owner's suite that is the gift that keeps on giving. The owner's suite boast of space and solitude. It's paired with a completely upgraded Owner's spa bath with double vanity, LED vanity mirrors, walk in closet, and spa style shower with dual shower heads. The shower is encased in glass and designed with emerald tiled back splash. You'll never want to leave your owner's suite with all these amenities. The fully functional garage was converted into a gaming room and has laminate flooring. You'll be the only homeowner to have the luxury of parking your vehicle on laminate flooring instead of concrete. If you love to entertain outdoors, the back patio is completely fenced in and includes storage space, picnic table, lights the illuminated the area, outdoor seating, massive umbrellas, and more! Being in proximity to great schools, nightlife, & having top of the line amenities...we encourage you view this property ASAP. 1822 Coleville is the property you want/need for your family or investment portfolio. This home is eligible for a 5%Grant Assistance & 100% Financing/No Down Payment with preferred lenders. Contact the Listing Agent for more details!
Closed
$345,000
1822 Coleville Oak Ln, Lawrenceville, GA 30046
3beds
1,736sqft
Townhouse, Residential
Built in 2008
1,742 Square Feet Lot
$311,200 Zestimate®
$199/sqft
$2,123 Estimated rent
Home value
$311,200
$296,000 - $327,000
$2,123/mo
Zestimate® history
Owner options
List your home for rent
$2,123/mo
Rent Zestimate®
Find your next renter with Zillow Rental Manager. Plus, with online applications, you can quickly screen prospective tenants – for free.
$2,123/mo
Rent Zestimate®
Refinance and save
$2,291/mo
Est. payment
Refinancing to a lower rate could help reduce your monthly payments and save thousands over the life of the loan.
$2,291/mo
Est. payment
Explore your selling options
Work with a Zillow partner agent
Leverage their expertise and Zillow's premium Showcase listings to get your home seen by more buyers.
Get startedList with your own agent
Get your home in front of millions of buyers by listing it on Zillow.
Learn how to do itSell it yourself
Take full control of how buyers see your home on Zillow by listing For Sale by Owner (FSBO).
List your homeWhat's special
Zillow last checked:
Listing updated:
Listed by:
Justin Hingleton,
Keller Williams Realty West Atlanta
Bought with:
Hema Jain, 367150
Virtual Properties Realty. Biz
Source: FMLS GA,MLS#: 7251932
Facts & features
Interior
Bedrooms & bathrooms
- Bedrooms: 3
- Bathrooms: 3
- Full bathrooms: 2
- 1/2 bathrooms: 1
Rooms
- Room types: Game Room, Other
Primary bedroom
- Features: Oversized Master, Other
- Level: Oversized Master, Other
Bedroom
- Features: Oversized Master, Other
Primary bathroom
- Features: Double Shower, Double Vanity, Shower Only, Other
Dining room
- Features: Other
Kitchen
- Features: Cabinets Stain, Eat-in Kitchen, Kitchen Island, Pantry, Pantry Walk-In, Solid Surface Counters, View to Family Room, Other
Heating
- Central, Electric
Cooling
- Attic Fan, Ceiling Fan(s), Central Air
Appliances
- Included: Dishwasher, Disposal, Dryer, Gas Cooktop, Gas Water Heater, Microwave, Refrigerator, Washer
- Laundry: Laundry Room, Upper Level
Features
- Double Vanity, Walk-In Closet(s)
- Flooring: Laminate
- Windows: Insulated Windows, Shutters
- Basement: None
- Attic: Pull Down Stairs
- Number of fireplaces: 1
- Fireplace features: Gas Log, Gas Starter
- Common walls with other units/homes: 2+ Common Walls
Interior area
- Total structure area: 1,736
- Total interior livable area: 1,736 sqft
- Finished area above ground: 1,736
Property
Parking
- Total spaces: 2
- Parking features: Driveway, Garage, Garage Door Opener, Garage Faces Front
- Garage spaces: 1
- Has uncovered spaces: Yes
Features
- Levels: Two
- Stories: 2
- Patio & porch: Patio
- Exterior features: Gas Grill, No Dock
- Pool features: None
- Spa features: None
- Fencing: Fenced,Wood
- Has view: Yes
- View description: Other
- Waterfront features: None
- Body of water: None
Lot
- Size: 1,742 Square Feet
- Features: Cul-De-Sac
Details
- Additional structures: None
- Parcel number: R7005 828
- Other equipment: None
- Horse amenities: None
Construction
Type & style
- Home type: Townhouse
- Architectural style: Townhouse
- Property subtype: Townhouse, Residential
- Attached to another structure: Yes
Materials
- Brick 3 Sides
- Foundation: Slab
- Roof: Composition
Condition
- Resale
- New construction: No
- Year built: 2008
Utilities & green energy
- Electric: 220 Volts in Garage
- Sewer: Public Sewer
- Water: Public
- Utilities for property: Cable Available, Electricity Available, Natural Gas Available, Phone Available, Sewer Available, Underground Utilities, Water Available
Green energy
- Energy efficient items: None
- Energy generation: None
Community & HOA
Community
- Features: None
- Security: Carbon Monoxide Detector(s), Closed Circuit Camera(s), Fire Alarm, Secured Garage/Parking
- Subdivision: Bennington Square
HOA
- Has HOA: Yes
- HOA fee: $150 monthly
Location
- Region: Lawrenceville
Financial & listing details
- Price per square foot: $199/sqft
- Tax assessed value: $334,600
- Annual tax amount: $3,010
- Date on market: 7/26/2023
- Cumulative days on market: 44 days
- Listing terms: Cash,Conventional,FHA,VA Loan,Other
- Ownership: Fee Simple
- Electric utility on property: Yes
- Road surface type: Asphalt
Price history
| Date | Event | Price |
|---|---|---|
| 8/31/2023 | Sold | $345,000-1.4%$199/sqft |
Source:  FMLS GA #7251932 Report a problem FMLS GA #7251932 Report a problem | ||
| 8/9/2023 | Pending sale | $350,000$202/sqft |
Source: FMLS GA #7251932 Report a problem | ||
| 6/19/2023 | Listed for sale | $350,000+103.6%$202/sqft |
Source:  GAMLS #10169916 Report a problem GAMLS #10169916 Report a problem | ||
| 7/10/2008 | Sold | $171,900$99/sqft |
Source: Public Record Report a problem | ||
Public tax history
| Year | Property taxes | Tax assessment |
|---|---|---|
| 2025 | $4,503 +0.3% | $133,840 +5.2% |
| 2024 | $4,491 +48.3% | $127,200 +5.5% |
| 2023 | $3,028 +0.6% | $120,560 +23.5% |
| 2022 | $3,010 +9.5% | $97,600 +17.5% |
| 2021 | $2,749 +9.7% | $83,040 +17.1% |
| 2020 | $2,505 +3.2% | $70,920 |
| 2019 | $2,428 | $70,920 +8% |
| 2018 | $2,428 +28.9% | $65,640 +25.8% |
| 2016 | $1,884 +32.1% | $52,160 +34.9% |
| 2015 | $1,426 | $38,680 |
| 2014 | $1,426 +19.4% | $38,680 +20.7% |
| 2013 | $1,195 | $32,040 |
| 2012 | -- | $32,040 -38.5% |
| 2011 | -- | $52,080 -18.6% |
| 2010 | -- | $63,960 |
| 2009 | -- | $63,960 |
Find assessor info on the county website
Neighborhood: 30046
Nearby homes
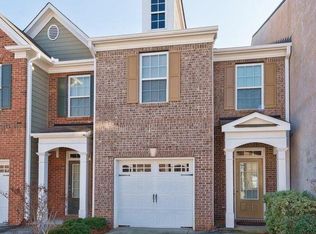
- $284,0003 bd3 ba1.7k sqft1812 Coleville Oak Ln, Lawrenceville, GA 30046Off Market
- $271,1003 bd3 ba1.7k sqft1812 Coleville Oak Ln, Lawrenceville, GA 30045Off Market
- $278,5002 bd3 ba-- sqft1832 Coleville Oak Ln, Lawrenceville, GA 30045Off Market
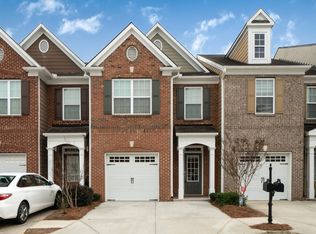
- $278,2002 bd3 ba1.7k sqft1802 Coleville Oak Ln, Lawrenceville, GA 30046Off Market
- $295,0003 bd3 ba1.7k sqft1842 Coleville Oak Ln, Lawrenceville, GA 30046Off Market
- $278,5002 bd3 ba-- sqft1792 Coleville Oak Ln, Lawrenceville, GA 30045Off Market
- $273,4003 bd2 ba1.7k sqft1782 Coleville Oak Ln, Lawrenceville, GA 30046Off Market
- $296,6003 bd3 ba1.7k sqft1815 Garbrooke Cv, Lawrenceville, GA 30046Off Market
Nearby schools
GreatSchools rating
- 7/10Benefield Elementary SchoolGrades: PK-5Distance: 1.1 mi
- 6/10Richards Middle SchoolGrades: 6-8Distance: 2.3 mi
- 3/10Discovery High SchoolGrades: 9-12Distance: 0.8 mi
Schools provided by the listing agent
- Elementary: Benefield
- Middle: J.E. Richards
- High: Phoenix - Gwinnett
Source: FMLS GA. This data may not be complete. We recommend contacting the local school district to confirm school assignments for this home.
Get a cash offer in 3 minutes
Find out how much your home could sell for in as little as 3 minutes with a no-obligation cash offer.
Estimated market value
$311,200
Get a cash offer in 3 minutes
Find out how much your home could sell for in as little as 3 minutes with a no-obligation cash offer.
Estimated market value
$311,200
- Georgia
- Gwinnett County
- Lawrenceville
- 30046
- 1822 Coleville Oak Ln
