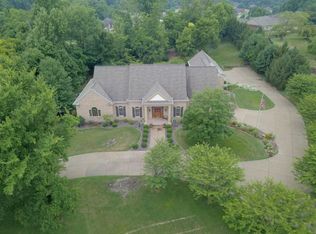
Are you considering Building a Home?? This home is priced well below the cost of building a Full Brick Home with a 3 car garage. Sellers replaced all of the following in 2022: Furnace, Air Conditioner, Tankless Water Heater, Garage Doors and Openers and more. Home offers quality build, solid Amish built hardwood flooring throughout, Pella Windows, Crown Molding, Granite counter tops, & Soft close drawers and doors in Kitchen and Master Bath. Within the Stone wall that surrounds the outdoor recreation playground you can find a beautiful inground pool, bath house, 2 putting greens with quality AstroTurf as well as an outdoor fireplace for cooking and entertaining family and friends. All this includes a Generac Generator and very low Utility bills as a result of Arma Foil Insulation developed by Nasa. This is a Beautiful and Quality Built Home that is Energy Efficient as well. See this today!! Immediate Possession.
Closed
$500,000
1822 Cottonwood Dr, Princeton, IN 47670
3beds
2,847sqft
Single Family Residence
Built in 1997
1.12 Acres Lot
$527,500 Zestimate®
$--/sqft
$2,141 Estimated rent
Home value
$527,500
$501,000 - $554,000
$2,141/mo
Zestimate® history
Owner options
List your home for rent
$2,141/mo
Rent Zestimate®
Find your next renter with Zillow Rental Manager. Plus, with online applications, you can quickly screen prospective tenants – for free.
$2,141/mo
Rent Zestimate®
Refinance and save
$3,048/mo
Est. payment
Refinancing to a lower rate could help reduce your monthly payments and save thousands over the life of the loan.
$3,048/mo
Est. payment
Explore your selling options
Work with a Zillow partner agent
Leverage their expertise and Zillow's premium Showcase listings to get your home seen by more buyers.
Get startedList with your own agent
Get your home in front of millions of buyers by listing it on Zillow.
Learn how to do itSell it yourself
Take full control of how buyers see your home on Zillow by listing For Sale by Owner (FSBO).
List your homeWhat's special
Zillow last checked:
Listing updated:
Listed by:
Anita J Waldroup Office:812-386-6200,
F.C. TUCKER EMGE
Bought with:
Grant A Waldroup, RB14037530
F.C. TUCKER EMGE
Source: IRMLS,MLS#: 202326494
Facts & features
Interior
Bedrooms & bathrooms
- Bedrooms: 3
- Bathrooms: 3
- Full bathrooms: 2
- 1/2 bathrooms: 1
- Main level bedrooms: 1
Bedroom 1
- Level: Main
Bedroom 2
- Level: Upper
Dining room
- Level: Main
- Area: 144
- Dimensions: 12 x 12
Kitchen
- Level: Main
- Area: 320
- Dimensions: 20 x 16
Living room
- Level: Main
- Area: 391
- Dimensions: 23 x 17
Office
- Level: Main
- Area: 154
- Dimensions: 14 x 11
Heating
- Natural Gas
Cooling
- Central Air
Appliances
- Included: Disposal, Dishwasher, Microwave, Refrigerator, Washer, Dryer-Gas, Exhaust Fan, Gas Range, Gas Water Heater, Tankless Water Heater
- Laundry: Electric Dryer Hookup, Main Level, Washer Hookup
Features
- 1st Bdrm En Suite, Bookcases, Built-in Desk, Ceiling-9+, Ceiling Fan(s), Walk-In Closet(s), Crown Molding, Eat-in Kitchen, Entrance Foyer, Kitchen Island, Split Br Floor Plan, Stand Up Shower, Tub and Separate Shower, Tub/Shower Combination, Main Level Bedroom Suite, Formal Dining Room
- Flooring: Hardwood, Tile
- Doors: Pocket Doors
- Basement: Crawl Space
- Number of fireplaces: 2
- Fireplace features: Living Room, Two, Other
Interior area
- Total structure area: 2,847
- Total interior livable area: 2,847 sqft
- Finished area above ground: 2,847
- Finished area below ground: 0
Property
Parking
- Total spaces: 3
- Parking features: Attached, Garage Door Opener
- Attached garage spaces: 3
Accessibility
- Accessibility features: ADA Features, Chair Rail
Features
- Levels: One and One Half
- Stories: 1.5
- Patio & porch: Patio, Porch Covered
- Exterior features: Workshop
- Pool features: In Ground
- Has spa: Yes
- Spa features: Jet Tub
- Fencing: Brick,Privacy,Stone
- Waterfront features: None
Lot
- Size: 1.12 Acres
- Dimensions: 205x209
- Features: Irregular Lot, Level, Rural Subdivision, Landscaped
Details
- Additional structures: Bath House
- Parcel number: 261206204002.839028
- Other equipment: Generator Built-In, Pool Equipment
Construction
Type & style
- Home type: SingleFamily
- Property subtype: Single Family Residence
Materials
- Aluminum Siding, Brick, Vinyl Siding
Condition
- New construction: No
- Year built: 1997
Utilities & green energy
- Electric: Duke Energy Indiana
- Gas: CenterPoint Energy
- Sewer: City
- Water: City, Princeton Water Dept.
- Utilities for property: Cable Available
Community & HOA
Community
- Features: None
- Security: Security System, Smoke Detector(s)
- Subdivision: Northbrook Hills
Location
- Region: Princeton
Financial & listing details
- Tax assessed value: $482,700
- Annual tax amount: $3,884
- Date on market: 7/27/2023
- Listing terms: Cash,Conventional,FHA,VA Loan
- Road surface type: Paved
Price history
| Date | Event | Price |
|---|---|---|
| 8/30/2024 | Sold | $500,000-9.1% |
Source:  IRMLS #202326494 Report a problem IRMLS #202326494 Report a problem | ||
| 6/24/2024 | Price change | $549,900-1.8% |
Source: IRMLS #202326494 Report a problem | ||
| 4/10/2024 | Price change | $559,900-5% |
Source: IRMLS #202326494 Report a problem | ||
| 1/30/2024 | Price change | $589,555-1.7% |
Source: IRMLS #202326494 Report a problem | ||
| 10/10/2023 | Price change | $599,500-1.6% |
Source: IRMLS #202326494 Report a problem | ||
| 9/23/2023 | Price change | $609,500-3.2% |
Source: IRMLS #202326494 Report a problem | ||
| 7/27/2023 | Listed for sale | $629,500 |
Source: IRMLS #202326494 Report a problem | ||
Public tax history
| Year | Property taxes | Tax assessment |
|---|---|---|
| 2025 | $3,892 +0.7% | $482,700 +24% |
| 2024 | $3,866 +3.3% | $389,200 +4.2% |
| 2023 | $3,743 +10.9% | $373,600 +3.6% |
| 2022 | $3,374 +8.7% | $360,500 +11.7% |
| 2021 | $3,105 | $322,600 +8.9% |
| 2020 | $3,105 +2.5% | $296,100 |
| 2019 | $3,030 +2.7% | $296,100 +2.8% |
| 2018 | $2,951 | $288,100 +1.7% |
| 2017 | $2,951 -1.5% | $283,200 -1.5% |
| 2016 | $2,996 +2.7% | $287,500 +5.4% |
| 2014 | $2,917 +2.2% | $272,800 +0.6% |
| 2013 | $2,855 +3.7% | $271,100 +3% |
| 2012 | $2,752 -7% | $263,200 -5.6% |
| 2011 | $2,958 +0.4% | $278,800 |
| 2010 | $2,945 +2% | $278,800 |
| 2009 | $2,888 | $278,800 +8% |
| 2006 | -- | $258,200 +1.6% |
| 2005 | -- | $254,100 |
Find assessor info on the county website
Neighborhood: 47670
Nearby homes
- $585,5004 bd4 ba3.9k sqft1820 Cottonwood Dr, Princeton, IN 47670Off Market

- $999,7004 bd9 ba10k sqft1902 Cottonwood Dr, Princeton, IN 47670Off Market
- $383,5003 bd2 ba2.1k sqft1819 Cottonwood Dr, Princeton, IN 47670Off Market
- $38,5000.58 AcresLOT 26 Pinecone Dr LOT 26, Princeton, IN 47670Lot/Land
- $439,6004 bd3 ba3.3k sqft1825 Cottonwood Dr, Princeton, IN 47670Off Market
- $410,7004 bd3 ba3k sqft1901 Cottonwood Dr, Princeton, IN 47670Off Market
- $326,9003 bd3 ba1.8k sqft1818 Cottonwood Dr, Princeton, IN 47670Off Market
- $29,5000.46 Acres22 Birchwood Dr, Princeton, IN 47670Lot/Land
Nearby schools
GreatSchools rating
- 4/10Princeton Comm Intermediate SchoolGrades: 3-5Distance: 1.2 mi
- 5/10Princeton Community MiddleGrades: 6-8Distance: 1.3 mi
- 6/10Princeton Community High SchoolGrades: 9-12Distance: 0.7 mi
Schools provided by the listing agent
- Elementary: Princeton
- Middle: Princeton
- High: Princeton
- District: North Gibson School Corp.
Source: IRMLS. This data may not be complete. We recommend contacting the local school district to confirm school assignments for this home.


Get pre-qualified for a loan
At Zillow Home Loans, we can pre-qualify you in as little as 5 minutes with no impact to your credit score.An equal housing lender. NMLS #10287.
Sell for more on Zillow
Get a Zillow Showcase℠ listing at no additional cost and you could sell for .
$527,500
2% more
+$10,550
With Zillow Showcase(estimated)
$538,050
- Indiana
- Gibson County
- Princeton
- 47670
- 1822 Cottonwood Dr
Nearby cities
Nearby zip codes
Other Princeton Topics
