Skip main navigation
Pending
  • $425,000

    1822 E 11th St, Indianapolis, IN 46201

    3beds
    2,389sqft
    : 
    Loading
    Get pre-qualified
    Residential, Single Family Residence
    Built in 1860
    4,791 Square Feet Lot
    $-- Zestimate®
    $178/sqft
    $-- HOA

    What's special

    Covered front porchMultiple outdoor spacesWelcoming foyerExpansive deck out backCharming staircaseLarge dining areaCompletely renovated home
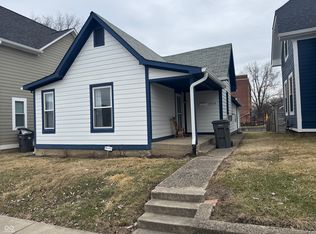
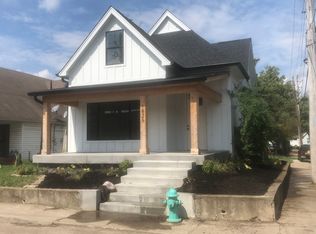
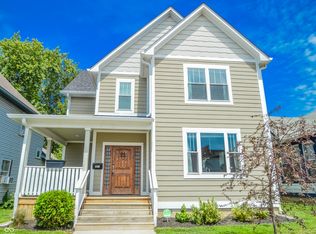
    Ideally situated in a prime Windsor Park location, steps from Kan-Kan Cinema and Amelias Bakery, while only a short stroll to Factory Arts District, The Garage, The Monon, and Mass Ave. This completely renovated home offers 3 beds + loft, 2.5 baths, and ALL the extras. Enjoy multiple outdoor spaces- covered front porch, expansive deck out back, and ample fully-fenced yard space to stretch out. Greet your guests with a welcoming foyer and charming staircase, spilling into the living room with cozy fireplace, large dining area, and stunning kitchen. Mudroom off the back with laundry provides the perfect drop zone. Upstairs continues to impress with two guest bedrooms, spare bathroom, loft, and primary suite with walk-in closet and attached bath. Basement provides plenty of clean space for storage. Prime opportunity awaits...don't let this one slip away!
    24 days
    |
    719
    |
    58
    |

    Zillow last checked:

    Listing updated:

    Listed by:

    Kristina Musielak 219-689-7576,

    CENTURY 21 Scheetz

    Source: MIBOR as distributed by MLS GRID,MLS#: 22108209MLS Logo

      Facts & features

      Interior

      Bedrooms & bathrooms
      • Bedrooms: 3
      • Bathrooms: 3
      • Full bathrooms: 2
      • 1/2 bathrooms: 1
      • Main level bathrooms: 1
      Primary bedroom
      • Level: Upper
      • Area: 182 Square Feet
      • Dimensions: 14x13
      Bedroom 2
      • Level: Upper
      • Area: 156 Square Feet
      • Dimensions: 13x12
      Bedroom 3
      • Level: Upper
      • Area: 196 Square Feet
      • Dimensions: 14x14
      Dining room
      • Level: Main
      • Area: 304 Square Feet
      • Dimensions: 19x16
      Foyer
      • Level: Main
      • Area: 104 Square Feet
      • Dimensions: 13x8
      Kitchen
      • Level: Main
      • Area: 224 Square Feet
      • Dimensions: 16x14
      Laundry
      • Level: Main
      • Area: 110 Square Feet
      • Dimensions: 11x10
      Living room
      • Level: Main
      • Area: 196 Square Feet
      • Dimensions: 14x14
      Loft
      • Level: Upper
      • Area: 66 Square Feet
      • Dimensions: 11x6
      Heating
      • Forced Air, Natural Gas
      Cooling
      • Central Air
      Appliances
      • Included: Dishwasher, Dryer, Disposal, Microwave, Gas Oven, Range Hood, Refrigerator, Washer, Water Heater, Water Softener Owned
      • Laundry: Main Level
      Features
      • High Ceilings, Kitchen Island, Entrance Foyer, Ceiling Fan(s), Walk-In Closet(s)
      • Basement: Cellar,Partial,Daylight
      • Number of fireplaces: 1
      • Fireplace features: Insert
      Interior area
      • Total structure area: 2,389
      • Total interior livable area: 2,389 sqft
      • Finished area below ground: 0
      Video & virtual tour

      Property

      Parking
      • Total spaces: 2
      • Parking features: Detached
      • Garage spaces: 2
      • Details: Garage Parking Other(Guest Street Parking)
      Features
      • Levels: Two
      • Stories: 2
      • Patio & porch: Deck, Covered
      • Exterior features: Smart Lock(s)
      • Fencing: Fenced,Full,Privacy
      Lot
      • Size: 4,791 Square Feet
      • Features: Sidewalks, Not In Subdivision
      Details
      • Parcel number: 490731165007000101
      • Other equipment: Radon System
      • Horse amenities: None

      Construction

      Type & style
      • Home type: SingleFamily
      • Architectural style: Contemporary
      • Property subtype: Residential, Single Family Residence
      Materials
      • Cement Siding
      • Foundation: Block
      Condition
      • Updated/Remodeled
      • New construction: No
      • Year built: 1860

      Utilities & green energy

      • Water: Public

      Community & HOA

      Community
      • Subdivision: Fletchers Homestead
      HOA
      • Has HOA: No
      Location
      • Region: Indianapolis

      Financial & listing details

      • Price per square foot: $178/sqft
      • Tax assessed value: $420,000
      • Annual tax amount: $4,386
      • Date on market: 6/16/2026
      • Cumulative days on market: 26 days

        Estimated market value

        Not available

        Estimated sales range

        Not available

        Not available

        Price history

        DateEventPrice
        6/18/2026Pending sale$425,000$178/sqft
        Source: MIBOR as distributed by MLS GRID #22108209 Report a problem
        6/16/2026Listed for sale$425,000+26.9%$178/sqft
        Source: MIBOR as distributed by MLS GRID #22108209 Report a problem
        4/17/2020Sold$335,000-1.4%$140/sqft
        Source: MIBOR as distributed by MLS GRID #21700602 Report a problem
        3/17/2020Pending sale$339,900$142/sqft
        Source: MIBOR REALTOR Association #21700602 Report a problem
        3/17/2020Listed for sale$339,900$142/sqft
        Source: MIBOR REALTOR Association #21700602 Report a problem

        Public tax history

        YearProperty taxesTax assessment
        2025$4,385 +3.7%$420,000 +15.2%
        2024$4,229 -6.6%$364,700 +2.9%
        2023$4,527 +11.9%$354,500 -5.7%
        2022$4,044 +74.4%$376,100 +8.9%
        2021$2,319 +2624.4%$345,400 +76.2%
        2020$85 -92.9%$196,000 +177.6%
        2019$1,197 +1304.9%$70,600 +13.1%
        2018$85 -9%$62,400 +8.3%
        2017$94 +58.6%$57,600 +3.4%
        2016$59 $55,700 +9.4%
        2014$59 $50,900 +3.2%
        2013$59 $49,300 -0.6%
        2012-- $49,600 -24.3%
        2011-- $65,500
        2010$104 -76.1%$65,500
        2009$435 $65,500 +10.6%
        2007-- $59,200 -7.1%
        2006-- $63,700 +15.2%
        2005-- $55,300
        2004-- $55,300 +4.1%
        2003-- $53,100 +201.7%
        2002-- $17,600 +199.8%
        2001-- $5,870
        2000-- $5,870
        Find assessor info on the county website

        Monthly payment

        Est. payment

        Payment breakdown

        Explore the cost of this home by adjusting the details. Changes won't be saved.
        All calculations are estimates and provided by Zillow, Inc. for informational purposes only. Actual amounts may vary.
        HOA fees may include property taxes on listings classified as Co-Ops. Contact the listing agent and/or owner for fee details.
        Mortgage interest rates are dependent on a number of factors, including credit score, down payment, and repayment length. Interest rate data provided by Zillow Group Marketplace, Inc. as of 1/1/1970 from various mortgage lenders with which we have lead or other similar arrangements; the Estimated Payment is an average of those rates.
        See how much you could borrow to make a competitive offer.

        Climate risks

        Neighborhood: Near Eastside

        Getting around

        74 / 100
        Very Walkable
        40 / 100
        Some Transit
        95 / 100
        Biker's Paradise

        Nearby schools

        GreatSchools rating

        A local agent can set up tours, give advice and negotiate with sellers.

        Browse local experts

        Similar homes