Skip main navigation
Sold for $297,000
  • $297,000

    1822 E KINGS Avenue, Phoenix, AZ 85022

    2beds
    1,056sqft
    Single Family Residence
    Built in 1982
    -- sqft lot
    $297,100 Zestimate®
    $281/sqft
    $1,676 Estimated rent

    Home value

    $297,100

    $273,000 - $324,000

    $1,676/mo

    Zestimate® history
    Loading
    Loading...

    Owner options

    List your home for rent

    $1,676/mo

    Rent Zestimate®

    Find your next renter with Zillow Rental Manager. Plus, with online applications, you can quickly screen prospective tenants – for free.

    Learn more

    $1,676/mo

    Rent Zestimate®

    Refinance and save

    $1,692/mo

    Est. payment

    Refinancing to a lower rate could help reduce your monthly payments and save thousands over the life of the loan.

    See today's rates

    $1,692/mo

    Est. payment

    Explore your selling options

    Work with a Zillow partner agent

    Leverage their expertise and Zillow's premium Showcase listings to get your home seen by more buyers.

    Get started

    List with your own agent

    Get your home in front of millions of buyers by listing it on Zillow.

    Learn how to do it

    Sell it yourself

    Take full control of how buyers see your home on Zillow by listing For Sale by Owner (FSBO).

    List your home

    What's special

    Spacious split-bedroom floor planFront courtyardWasher and dryer included
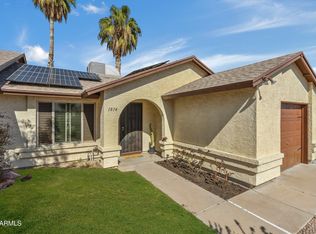
    Beautifully maintained townhome in Phoenix offering warmth, charm, & stunning mountain views from both the front courtyard & living room. Ideal backyard retreat with artificial turf & covered patio. Tasteful updates with newer windows, skylights & laminate wood flooring. Light & bright with open & airy floorplan features eat-in kitchen with breakfast bar, pantry, pull-out drawers, and refrigerator opens to the family room and covered patio--ideal for entertaining. New Solar hot water. Solar lease helps keep utility bills low. Spacious split-bedroom floor plan includes vaulted ceilings and abundant natural light. Large primary suite with walk-in closet and custom tiled vanity. Washer & dryer included. NO HOA! Conveniently located near hiking trails, shopping, schools, & freeway access.

    Zillow last checked:

    Listing updated:

    Listed by:

    Andrea M Crouch 623-303-0419,

    eXp Realty,

    Roy Crouch 602-377-2332,

    eXp Realty

    Bought with:

    Helen Montgomery, SA670647000

    West USA Realty

    Source: ARMLS,MLS#: 7034820MLS Logo

    Facts & features

    Interior

    Bedrooms & bathrooms
    • Bedrooms: 2
    • Bathrooms: 2
    • Full bathrooms: 2
    Heating
    • Electric
    Cooling
    • Central Air, Ceiling Fan(s)
    Appliances
    • Included: Dryer, Washer, Refrigerator, Built-in Microwave, Dishwasher, Disposal
    Features
    • High Speed Internet, Eat-in Kitchen, Breakfast Bar, No Interior Steps, Vaulted Ceiling(s), Pantry, 3/4 Bath Master Bdrm
    • Flooring: Carpet, Laminate, Tile
    • Windows: Skylight(s), Double Pane Windows
    • Has basement: No
    • Has fireplace: No
    • Common walls with other units/homes: 1 Common Wall
    Interior area
    • Total structure area: 1,056
    • Total interior livable area: 1,056 sqft

    Property

    Parking
    • Total spaces: 1
    • Parking features: Garage Door Opener, Direct Access, Attch'd Gar Cabinets
    • Garage spaces: 1
    Features
    • Stories: 1
    • Patio & porch: Covered
    • Exterior features: Playground, Private Yard
    • Spa features: None
    • Fencing: Block
    • Has view: Yes
    • View description: Mountain(s)
    Lot
    • Size: 3,921 sqft
    • Features: North/South Exposure, Sprinklers In Rear, Gravel/Stone Front, Grass Back
    Details
    • Parcel number: 21420024

    Construction

    Type & style
    • Home type: MultiFamily
    • Architectural style: Ranch
    • Property subtype: Single Family Residence
    • Attached to another structure: Yes
    Materials
    • Stucco, Wood Frame, Painted
    • Roof: Composition
    Condition
    • Year built: 1982
    Details
    • Builder name: Estes Homes

    Utilities & green energy

    • Sewer: Public Sewer
    • Water: City Water
    Green energy
    • Energy efficient items: Solar Panels, Water Heater

    Community & neighborhood

    Security
    • Security features: Security System Leased
    Location
    • Region: Phoenix
    • Subdivision: Suncrest Villas East 1

    Other

    Other facts
    • Listing terms: Cash,Conventional,FHA,VA Loan
    • Ownership: Fee Simple

    Price history

    DateEventPrice
    6/30/2026Sold$297,000-1%$281/sqft
    Source: ARMLS #7034820 Report a problem
    6/1/2026Contingent$300,000$284/sqft
    Source: eXp Realty #7034820 Report a problem
    5/29/2026Listed for sale$300,000+130.9%$284/sqft
    Source: ARMLS #7034820 Report a problem
    8/4/2014Sold$129,900$123/sqft
    Source: ARMLS #5131186 Report a problem
    6/16/2014Listed for sale$129,900-28.6%$123/sqft
    Source: Russ Lyon Sotheby's International Realty #5131186 Report a problem
    12/18/2006Sold$182,000+160.1%$172/sqft
    Source: Public Record Report a problem
    10/3/1995Sold$69,982+4.4%$66/sqft
    Source: Public Record Report a problem
    5/23/1994Sold$67,014$63/sqft
    Source: Public Record Report a problem

    Public tax history

    YearProperty taxesTax assessment
    2025$734 +2.6%$26,930 -8.4%
    2024$715 +2.3%$29,410 +274.6%
    2023$699 -1.1%$7,850 -57%
    2022$707 +1.9%$18,260 +10.9%
    2021$694 -0.4%$16,460 +12.9%
    2020$697 +3.8%$14,580 +13.6%
    2019$672 $12,830 +12.5%
    2018$672 +4.7%$11,400 +9.1%
    2017$642 +9.5%$10,450 +17.8%
    2016$586 +5%$8,870 +18.3%
    2015$558 $7,500 +39.4%
    2014-- $5,380 +17%
    2013-- $4,600 -44.9%
    2011-- $8,350 -24.4%
    2010-- $11,050 -28.2%
    2009-- $15,400 -7.2%
    2008-- $16,600 +30.2%
    2007-- $12,750 +42.5%
    2006-- $8,950
    2005-- $8,950 +17%
    2004-- $7,650
    2003-- $7,650 +16.8%
    2002-- $6,550

    Find assessor info on the county website

    Neighborhood: Paradise Valley

    Nearby schools

    GreatSchools rating
    Schools provided by the listing agent
    • Elementary: Desert Trails Elementary School
    • Middle: Greenway Middle School
    • High: North Canyon High School
    • District: Paradise Valley Unified District

    Source: ARMLS. This data may not be complete. We recommend contacting the local school district to confirm school assignments for this home.

    Get a cash offer in 3 minutes
    Find out how much your home could sell for in as little as 3 minutes with a no-obligation cash offer.
    Estimated market value
    $297,100
    Get a cash offer in 3 minutes
    Find out how much your home could sell for in as little as 3 minutes with a no-obligation cash offer.
    Estimated market value
    $297,100