Mount Prospect Stunner - Walk to Parks, Top Schools & So Much Space! This Mount Prospect showstopper checks every box on today's buyers' wish lists-modern open layout, stylish upgrades, a finished basement, and four generous bedrooms-all just steps from parks and award-winning schools. Set on a sprawling corner lot in one of Mount Prospect's most sought-after neighborhoods, this home offers walkability to Burning Bush Trails Park, River Trails Park District, Woodland Trails Pool, and the charming shops and dining of downtown Mount Prospect and Randhurst Village. Zoned to Indian Grove Elementary, River Trails Middle, and nationally acclaimed Hersey High School, you'll love the convenience and community this location offers. Inside, sunlight streams through a bay window in the living room, flowing seamlessly into the dining area, where cathedral ceilings create an airy, welcoming atmosphere, perfect for hosting gatherings of any size. The updated chef's kitchen impresses with crisp white cabinetry, quartz countertops, and WiFi-enabled stainless steel appliances (including newer Samsung range and microwave). A bright eat-in nook opens to the spacious great room anchored by a statement fireplace, with oversized sliding glass doors leading to your serene backyard oasis-perfect for indoor-outdoor entertaining. Upstairs, retreat to four generously sized bedrooms including a primary suite with three closets, chic vanity area, and ensuite bath with walk-in shower, while three additional bedrooms offer ample closet space with custom organizers and option for a home office. Bright hall bath provides space for everyone and adorns this level. A finished basement adds even more versatility for a media room, playroom, fitness studio, or office. Outside, the fully fenced yard invites play and relaxation with a patio, lush lawn, and handy storage shed. Thoughtful updates-dual-zone 16 SEER AC (2015), furnace (2015), siding painted (2019), Samsung washer (2009), dryer (2021), refrigerator (2009), microwave & range (2021), and Frigidaire dishwasher (2010)-provide peace of mind. This is the perfect blend of style, space, and location-walkable to everything and ready to welcome you home.
Closed
$562,500
1822 E Tano Ln, Mount Prospect, IL 60056
4beds
2,426sqft
Single Family Residence
Built in 1966
-- sqft lot
$581,800 Zestimate®
$232/sqft
$4,069 Estimated rent
Home value
$581,800
$524,000 - $646,000
$4,069/mo
Zestimate® history
Owner options
List your home for rent
$4,069/mo
Rent Zestimate®
Find your next renter with Zillow Rental Manager. Plus, with online applications, you can quickly screen prospective tenants – for free.
$4,069/mo
Rent Zestimate®
Refinance and save
$4,276/mo
Est. payment
Refinancing to a lower rate could help reduce your monthly payments and save thousands over the life of the loan.
$4,276/mo
Est. payment
Explore your selling options
Work with a Zillow partner agent
Leverage their expertise and Zillow's premium Showcase listings to get your home seen by more buyers.
Get startedList with your own agent
Get your home in front of millions of buyers by listing it on Zillow.
Learn how to do itSell it yourself
Take full control of how buyers see your home on Zillow by listing For Sale by Owner (FSBO).
List your homeWhat's special
Statement fireplaceStylish upgradesFinished basementFully fenced yardGenerous bedroomsFour generously sized bedroomsLush lawn
Zillow last checked:
Listing updated:
Listed by:
Holly Connors 773-383-2490,
@properties Christie's International Real Estate
Bought with:
Honi Khiziran
MK Global Realty Co
Source: MRED as distributed by MLS GRID,MLS#: 12475251
Facts & features
Interior
Bedrooms & bathrooms
- Bedrooms: 4
- Bathrooms: 3
- Full bathrooms: 2
- 1/2 bathrooms: 1
Rooms
- Room types: Foyer, Storage
Primary bedroom
- Features: Flooring (Carpet), Bathroom (Full)
- Level: Second
- Area: 208 Square Feet
- Dimensions: 16X13
Bedroom 2
- Features: Flooring (Hardwood)
- Level: Second
- Area: 130 Square Feet
- Dimensions: 13X10
Bedroom 3
- Features: Flooring (Hardwood)
- Level: Main
- Area: 140 Square Feet
- Dimensions: 14X10
Bedroom 4
- Features: Flooring (Hardwood)
- Level: Second
- Area: 140 Square Feet
- Dimensions: 10X14
Dining room
- Features: Flooring (Hardwood)
- Level: Main
- Area: 200 Square Feet
- Dimensions: 20X10
Family room
- Features: Flooring (Carpet)
- Level: Main
- Area: 234 Square Feet
- Dimensions: 18X13
Foyer
- Features: Flooring (Ceramic Tile)
- Level: Main
- Area: 175 Square Feet
- Dimensions: 7X25
Kitchen
- Features: Kitchen (Eating Area-Table Space), Flooring (Vinyl)
- Level: Main
- Area: 190 Square Feet
- Dimensions: 19X10
Living room
- Features: Flooring (Hardwood)
- Level: Main
- Area: 260 Square Feet
- Dimensions: 20X13
Storage
- Level: Basement
- Area: 400 Square Feet
- Dimensions: 20X20
Heating
- Natural Gas, Forced Air
Cooling
- Central Air, Zoned
Appliances
- Included: Range, Microwave, Dishwasher, Washer, Dryer, Disposal, Stainless Steel Appliance(s), Gas Cooktop, Humidifier
- Laundry: Gas Dryer Hookup, Laundry Chute, Sink
Features
- Vaulted Ceiling(s)
- Flooring: Laminate
- Basement: Unfinished,Partial
- Number of fireplaces: 1
- Fireplace features: Wood Burning, Family Room
Interior area
- Total structure area: 2,426
- Total interior livable area: 2,426 sqft
Property
Parking
- Total spaces: 2
- Parking features: Concrete, Garage Door Opener, Yes, Garage Owned, Attached, Garage
- Attached garage spaces: 2
- Has uncovered spaces: Yes
Accessibility
- Accessibility features: No Disability Access
Features
- Patio & porch: Patio
- Fencing: Fenced,Wood
Lot
- Dimensions: 20x39x30x123x106x112
- Features: Corner Lot
Details
- Additional structures: Shed(s)
- Parcel number: 03251200190000
- Special conditions: None
- Other equipment: TV-Cable, Ceiling Fan(s), Sump Pump
Construction
Type & style
- Home type: SingleFamily
- Property subtype: Single Family Residence
Materials
- Aluminum Siding, Brick
- Foundation: Concrete Perimeter
- Roof: Asphalt
Condition
- New construction: No
- Year built: 1966
Utilities & green energy
- Electric: Circuit Breakers, 200+ Amp Service
- Sewer: Public Sewer
- Water: Lake Michigan, Public
Community & HOA
Community
- Features: Park, Curbs, Sidewalks, Street Lights, Street Paved
- Security: Security System, Carbon Monoxide Detector(s)
HOA
- Services included: None
Location
- Region: Mount Prospect
Financial & listing details
- Price per square foot: $232/sqft
- Tax assessed value: $380,000
- Annual tax amount: $10,412
- Date on market: 9/19/2025
- Listing terms: Conventional
- Ownership: Fee Simple
Price history
| Date | Event | Price |
|---|---|---|
| 1/28/2026 | Sold | $562,500$232/sqft |
Source: Public Record Report a problem | ||
| 11/18/2025 | Sold | $562,500+2.5%$232/sqft |
Source:  MRED as distributed by MLS GRID #12475251 Report a problem MRED as distributed by MLS GRID #12475251 Report a problem | ||
| 9/22/2025 | Contingent | $549,000$226/sqft |
Source: MRED as distributed by MLS GRID #12475251 Report a problem | ||
| 9/19/2025 | Listed for sale | $549,000$226/sqft |
Source: MRED as distributed by MLS GRID #12475251 Report a problem | ||
Public tax history
| Year | Property taxes | Tax assessment |
|---|---|---|
| 2024 | $10,068 -3.3% | $38,000 +0% |
| 2023 | $10,412 +4.5% | $37,999 |
| 2022 | $9,960 +16% | $37,999 +30.1% |
| 2021 | $8,589 +2.6% | $29,213 |
| 2020 | $8,372 -0.4% | $29,213 -10.3% |
| 2019 | $8,403 -8.7% | $32,568 +1.6% |
| 2018 | $9,205 +0.7% | $32,058 |
| 2017 | $9,143 -3.4% | $32,058 -6.1% |
| 2016 | $9,463 +6.8% | $34,145 +14.3% |
| 2015 | $8,862 +1.4% | $29,870 |
| 2014 | $8,737 +2.7% | $29,870 |
| 2013 | $8,508 +10.5% | $29,870 -0.7% |
| 2012 | $7,703 +4.1% | $30,086 |
| 2011 | $7,401 -8.3% | $30,086 -13.2% |
| 2010 | $8,067 +17.6% | $34,662 -10.4% |
| 2009 | $6,858 +8.7% | $38,676 -7% |
| 2008 | $6,310 +8.2% | $41,588 |
| 2007 | $5,835 -4.6% | $41,588 +20.8% |
| 2006 | $6,115 +7.4% | $34,413 |
| 2005 | $5,693 +5.3% | $34,413 |
| 2004 | $5,407 -1.1% | $34,413 +24.9% |
| 2003 | $5,469 +3.7% | $27,545 |
| 2002 | $5,274 +24.2% | $27,545 |
| 2001 | $4,246 +0.5% | $27,545 +22.1% |
| 2000 | $4,223 +1% | $22,556 |
| 1999 | $4,181 | $22,556 |
Find assessor info on the county website
Neighborhood: 60056
Nearby homes
- $613,5004 bd2 ba2.4k sqft1820 E Tano Ln, Mount Prospect, IL 60056Off Market
- $590,9003 bd3 ba1.6k sqft1404 N Althea Ln, Mount Prospect, IL 60056Off Market
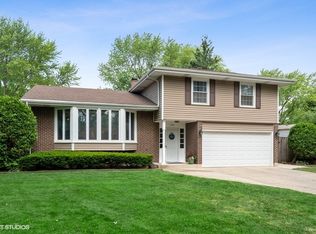
- $566,0003 bd3 ba1.7k sqft1818 E Tano Ln, Mount Prospect, IL 60056Off Market

- $510,4006 bd2 ba2.1k sqft1824 E Tano Ln, Mount Prospect, IL 60056Off Market
- $597,0004 bd2 ba2.8k sqft1823 E Tano Ln, Mount Prospect, IL 60056Off Market
- $575,9004 bd2 ba1.9k sqft1833 E Sitka Ln, Mount Prospect, IL 60056Off Market
- $577,3004 bd2 ba1.8k sqft1825 E Tano Ln, Mount Prospect, IL 60056Off Market
- $526,7004 bd2 ba1.6k sqft1821 E Tano Ln, Mount Prospect, IL 60056Off Market
Nearby schools
GreatSchools rating
- 8/10Indian Grove Elementary SchoolGrades: 1-5Distance: 0.1 mi
- 6/10River Trails Middle SchoolGrades: 6-8Distance: 0.8 mi
- 10/10John Hersey High SchoolGrades: 9-12Distance: 3.2 mi
Schools provided by the listing agent
- Elementary: Indian Grove Elementary School
- Middle: River Trails Middle School
- High: John Hersey High School
- District: 26
Source: MRED as distributed by MLS GRID. This data may not be complete. We recommend contacting the local school district to confirm school assignments for this home.
Get a cash offer in 3 minutes
Find out how much your home could sell for in as little as 3 minutes with a no-obligation cash offer.
Estimated market value
$581,800
Get a cash offer in 3 minutes
Find out how much your home could sell for in as little as 3 minutes with a no-obligation cash offer.
Estimated market value
$581,800
- Illinois
- Cook County
- Mount Prospect
- 60056
- 1822 E Tano Ln
