Move-in ready and priced to sell — seller is motivated and can accommodate a quick close. Highland Home featuring dramatic 20' ceilings, a spacious game room and seller offering up to 5K buyer closing assistance!
Fall in love with this beautifully maintained Highland two-story home offering the perfect blend of style, space, and functionality. Step inside to a bright, open-concept floor plan featuring soaring 20-foot vaulted ceilings open to the second floor, creating an impressive sense of space and natural light. The home offers 3 spacious bedrooms and 2.5 bathrooms, along with upgraded luxury vinyl plank flooring throughout the main living areas—ideal for both everyday living and entertaining.
The kitchen is the heart of the home, showcasing an oversized granite island, stainless steel appliances including a wall oven and gas cooktop, abundant counter space, and a seamless flow into the living and dining areas—perfect for hosting family and friends.
The private primary suite is a true retreat, featuring a spa-like oversized extended shower and a spacious walk-in closet.
A versatile space tucked beneath the stairs offers the perfect setup for a home office, flex room, or potential additional bedroom, conveniently located next to a half bath.
Upstairs, enjoy a large game room providing a second living area, media space, or playroom, along with two additional bedrooms and a full bath—offering plenty of room for family or guests.
Step outside to a covered patio, perfect for relaxing evenings.
Ideally located near shopping, dining, and major conveniences, with easy access to Van Alstyne, Anna, Melissa, Sherman, and McKinney. Enjoy small-town living with access to highly acclaimed A-rated Van Alstyne ISD schools. This home combines comfort, flexibility, and a prime location—making it a must-see!
Seller offering buyer’s closing assistance or interest rate buy-down with acceptable offer.
Sold
Price Unknown
1822 Eagle Lndg, Van Alstyne, TX 75495
3beds
2,251sqft
Single Family Residence
Built in 2021
4,791 Square Feet Lot
$371,600 Zestimate®
$--/sqft
$2,303 Estimated rent
Home value
$371,600
$346,000 - $398,000
$2,303/mo
Zestimate® history
Owner options
List your home for rent
$2,303/mo
Rent Zestimate®
Find your next renter with Zillow Rental Manager. Plus, with online applications, you can quickly screen prospective tenants – for free.
$2,303/mo
Rent Zestimate®
Refinance and save
$600/mo
Est. payment
Refinancing to a lower rate could help reduce your monthly payments and save thousands over the life of the loan.
$600/mo
Est. payment
Explore your selling options
Work with a Zillow partner agent
Leverage their expertise and Zillow's premium Showcase listings to get your home seen by more buyers.
Get startedList with your own agent
Get your home in front of millions of buyers by listing it on Zillow.
Learn how to do itSell it yourself
Take full control of how buyers see your home on Zillow by listing For Sale by Owner (FSBO).
List your homeWhat's special
Bright open-concept floor planOversized granite islandCovered patioSpacious walk-in closetAbundant counter spacePrivate primary suiteSpa-like oversized extended shower
Zillow last checked:
Listing updated:
Listed by:
Clayton Davis 0840319,
Realty Of America, LLC 512-788-9495
Bought with:
Jacinth Owens, 0655203
Redfin Corporation
Source: NTREIS,MLS#: 21302694
Facts & features
Interior
Bedrooms & bathrooms
- Bedrooms: 3
- Bathrooms: 3
- Full bathrooms: 2
- 1/2 bathrooms: 1
Primary bedroom
- Level: First
- Dimensions: 13 x 15
Bedroom
- Features: Ceiling Fan(s), Walk-In Closet(s)
- Level: Second
- Dimensions: 13 x 10
Bedroom
- Features: Ceiling Fan(s), Walk-In Closet(s)
- Level: Second
- Dimensions: 13 x 10
Primary bathroom
- Features: Built-in Features, En Suite Bathroom, Sink, Separate Shower
- Level: First
- Dimensions: 0 x 0
Primary bathroom
- Features: Built-in Features, Dual Sinks, Linen Closet, Stone Counters
- Level: First
- Dimensions: 0 x 0
Dining room
- Level: First
- Dimensions: 15 x 10
Other
- Level: Second
- Dimensions: 0 x 0
Game room
- Level: Second
- Dimensions: 15 x 13
Half bath
- Level: First
- Dimensions: 0 x 0
Kitchen
- Features: Dual Sinks, Eat-in Kitchen, Granite Counters, Kitchen Island, Pantry
- Level: First
- Dimensions: 15 x 10
Laundry
- Level: First
- Dimensions: 0 x 0
Living room
- Features: Ceiling Fan(s)
- Level: First
- Dimensions: 15 x 15
Living room
- Features: Ceiling Fan(s)
- Level: First
- Dimensions: 15 x 15
Office
- Level: First
- Dimensions: 13 x 12
Heating
- Central, Electric
Cooling
- Central Air, Ceiling Fan(s)
Appliances
- Included: Built-In Gas Range, Dishwasher, Gas Cooktop, Disposal, Gas Oven, Gas Range, Microwave, Refrigerator, Tankless Water Heater
- Laundry: Washer Hookup, Dryer Hookup, Laundry in Utility Room
Features
- Decorative/Designer Lighting Fixtures, Double Vanity, Granite Counters, High Speed Internet, Kitchen Island, Open Floorplan, Pantry, Cable TV, Vaulted Ceiling(s), Walk-In Closet(s)
- Flooring: Carpet, Ceramic Tile, Luxury Vinyl Plank
- Windows: Shutters
- Has basement: No
- Has fireplace: No
Interior area
- Total interior livable area: 2,251 sqft
Property
Parking
- Total spaces: 2
- Parking features: Driveway, Garage Faces Front, Garage, Garage Door Opener
- Attached garage spaces: 2
Features
- Levels: Two
- Stories: 2
- Patio & porch: Covered
- Exterior features: Private Yard, Rain Gutters
- Pool features: None, Community
- Fencing: Fenced,Wood
Lot
- Size: 4,791 Square Feet
- Features: Back Yard, Interior Lot, Lawn, Subdivision
Details
- Parcel number: 409485
Construction
Type & style
- Home type: SingleFamily
- Architectural style: Traditional,Detached
- Property subtype: Single Family Residence
Materials
- Brick
- Foundation: Slab
- Roof: Composition,Shingle
Condition
- Year built: 2021
Utilities & green energy
- Sewer: Public Sewer
- Water: Public
- Utilities for property: Sewer Available, Water Available, Cable Available
Community & HOA
Community
- Features: Pool, Sidewalks, Community Mailbox
- Security: Smoke Detector(s)
- Subdivision: Thompson Farms
HOA
- Has HOA: Yes
- Services included: Association Management, Maintenance Grounds
- HOA fee: $600 annually
- HOA name: Guardian Association Management
- HOA phone: 972-458-2200
Location
- Region: Van Alstyne
Financial & listing details
- Tax assessed value: $402,037
- Annual tax amount: $8,763
- Date on market: 6/17/2026
- Cumulative days on market: 3 days
- Listing terms: Cash,Conventional,FHA,VA Loan
- Exclusions: Curtains
Price history
| Date | Event | Price |
|---|---|---|
| 7/10/2026 | Sold | -- |
Source: NTREIS #21302694 Report a problem | ||
| 6/27/2026 | Pending sale | $374,000$166/sqft |
Source: NTREIS #21302694 Report a problem | ||
| 6/20/2026 | Contingent | $374,000$166/sqft |
Source: NTREIS #21302694 Report a problem | ||
| 6/17/2026 | Listed for sale | $374,000-8.8%$166/sqft |
Source: NTREIS #21302694 Report a problem | ||
| 11/22/2023 | Listing removed | -- |
Source: NTREIS #20324716 Report a problem | ||
| 11/10/2023 | Listed for sale | $410,000$182/sqft |
Source: NTREIS #20324716 Report a problem | ||
| 11/9/2023 | Pending sale | $410,000$182/sqft |
Source: NTREIS #20324716 Report a problem | ||
| 10/2/2023 | Price change | $410,000-4.6%$182/sqft |
Source: NTREIS #20324716 Report a problem | ||
| 7/14/2023 | Price change | $429,900-2.3%$191/sqft |
Source: NTREIS #20324716 Report a problem | ||
| 6/7/2023 | Price change | $439,900-2.2%$195/sqft |
Source: NTREIS #20324716 Report a problem | ||
| 5/24/2023 | Price change | $449,900-2.2%$200/sqft |
Source: NTREIS #20324716 Report a problem | ||
| 5/16/2023 | Price change | $459,900-2.1%$204/sqft |
Source: NTREIS #20324716 Report a problem | ||
| 5/10/2023 | Listed for sale | $469,900$209/sqft |
Source: NTREIS #20324716 Report a problem | ||
Public tax history
| Year | Property taxes | Tax assessment |
|---|---|---|
| 2025 | $8,763 -4.8% | $402,037 -5.2% |
| 2024 | $9,203 +10.5% | $424,241 -3.7% |
| 2023 | $8,331 | $440,582 +203.8% |
| 2022 | -- | $145,021 +638.6% |
| 2021 | $2 | $19,634 |
Find assessor info on the county website
Neighborhood: 75495
Nearby homes
- $376,2004 bd2 ba2k sqft1818 Eagle Lndg, Van Alstyne, TX 75495Off Market

- $--3 bd2 ba1.6k sqft1826 Eagle Lndg, Van Alstyne, TX 75495Sold

- $311,2003 bd2 ba1.6k sqft1814 Eagle Lndg, Van Alstyne, TX 75495Off Market
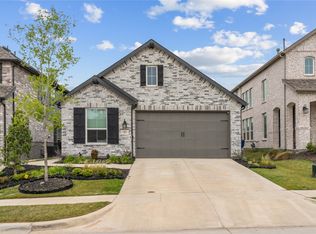
- $--4 bd3 ba2.3k sqft1830 Eagle Lndg, Van Alstyne, TX 75495Sold
- $406,784-- bd-- ba2.2k sqft1810 Eagle Lndg, Van Alstyne, TX 75495Off Market
- $308,200-- bd-- ba1.5k sqft1834 Eagle Lndg, Van Alstyne, TX 75495Off Market
- $418,200-- bd-- ba2.1k sqft1827 Gateway Ln, Van Alstyne, TX 75495Off Market
- $345,842-- bd-- ba1.5k sqft1806 Eagle Lndg, Van Alstyne, TX 75495Off Market
Nearby schools
GreatSchools rating
- 7/10Bob and Lola Sanford Elementary SchoolGrades: PK-4Distance: 1.4 mi
- 10/10Van Alstyne Junior High SchoolGrades: 6-8Distance: 1.6 mi
- 9/10Van Alstyne High SchoolGrades: 9-12Distance: 1 mi
Schools provided by the listing agent
- Elementary: Bob and Lola Sanford
- Middle: Van Alstyne
- High: Van Alstyne
- District: Van Alstyne ISD
Source: NTREIS. This data may not be complete. We recommend contacting the local school district to confirm school assignments for this home.
Get a cash offer in 3 minutes
Find out how much your home could sell for in as little as 3 minutes with a no-obligation cash offer.
Estimated market value
$371,600
Get a cash offer in 3 minutes
Find out how much your home could sell for in as little as 3 minutes with a no-obligation cash offer.
Estimated market value
$371,600
- Texas
- Grayson County
- Van Alstyne
- 75495
- 1822 Eagle Lndg
