Skip main navigation
Sold for $290,000
  • $290,000

    1822 Galloway Ter, Winter Haven, FL 33881

    3beds
    1,362sqft
    Single Family Residence
    Built in 2019
    6,970 Square Feet Lot
    $268,600 Zestimate®
    $213/sqft
    $1,981 Estimated rent

    Home value

    $268,600

    $255,000 - $282,000

    $1,981/mo

    Zestimate® history
    Loading
    Loading...

    Owner options

    List your home for rent

    $1,981/mo

    Rent Zestimate®

    Find your next renter with Zillow Rental Manager. Plus, with online applications, you can quickly screen prospective tenants – for free.

    Learn more

    $1,981/mo

    Rent Zestimate®

    Refinance and save

    $1,991/mo

    Est. payment

    Refinancing to a lower rate could help reduce your monthly payments and save thousands over the life of the loan.

    See today's rates

    $1,991/mo

    Est. payment

    Explore your selling options

    Work with a Zillow partner agent

    Leverage their expertise and Zillow's premium Showcase listings to get your home seen by more buyers.

    Get started

    List with your own agent

    Get your home in front of millions of buyers by listing it on Zillow.

    Learn how to do it

    Sell it yourself

    Take full control of how buyers see your home on Zillow by listing For Sale by Owner (FSBO).

    List your home

    What's special

    Stylish laminateScreened lanaiRecessed lightingTasteful wood cabinetsEpoxy finishKeyless entryBig backyard
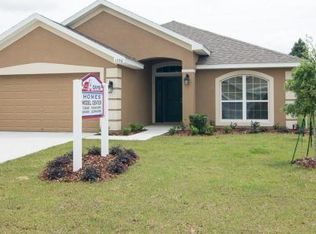
    Presenting an exquisite home nestled within the esteemed Buckeye Trace Gated Community in charming Winter Haven, Florida. This modern gem, constructed in 2019, boasts a mere 4 years of age. Offering a total of 3 bedrooms and 2 well-appointed bathrooms, this residence is accompanied by a 2-car garage, indoor laundry facilities, a spacious living room, and an inviting kitchen and dining area. The kitchen is a culinary enthusiast's dream, featuring recessed lighting, high-quality Whirlpool appliances, tasteful wood cabinets, a convenient pantry, and a breakfast bar for casual dining. The interior flooring showcases stylish laminate and durable ceramic tile, ensuring a clean and allergy-friendly environment. Say goodbye to carpet maintenance woes, as this home is entirely carpet-free. Beyond its interior comforts, the exterior boasts a big backyard with plenty of space for playing and leisure. The property is thoughtfully equipped with an irrigation system, keyless entry for the garage, and an epoxy finish in the garage. Enjoy the splendid Florida weather from the comfort of your screened lanai, while your PVC-fenced backyard provides a private oasis. The home's youthful age means that the roof, air conditioner, and water heater are all from 2019, ensuring many years of worry-free living. This splendid property is strategically located, offering easy access to Highway 27 and the ever-popular Legoland, with a convenient commute to the vibrant city of Orlando. All measurements and HOA restrictions must be verified by the buyers.

    Zillow last checked:

    Listing updated:

    Listed by:

    Roberto Rodriguez 863-286-2577,

    KELLER WILLIAMS SUBURBAN TAMPA 813-684-9500

    Bought with:

    Alicia Self, 3593527

    OPULENT REALTY INTERNATIONAL

    Source: Stellar MLS,MLS#: L4939440MLS LogoOriginating MLS: Tampa

    Facts & features

    Interior

    Bedrooms & bathrooms
    • Bedrooms: 3
    • Bathrooms: 2
    • Full bathrooms: 2
    Primary bedroom
    • Features: Ceiling Fan(s)
    • Level: First
    • Area: 168 Square Feet
    • Dimensions: 14x12
    Bedroom 2
    • Features: Ceiling Fan(s)
    • Level: First
    • Area: 120 Square Feet
    • Dimensions: 12x10
    Bedroom 3
    • Features: Ceiling Fan(s)
    • Level: First
    • Area: 132 Square Feet
    • Dimensions: 11x12
    Primary bathroom
    • Features: Dual Sinks, Tub With Shower
    • Level: First
    • Area: 72 Square Feet
    • Dimensions: 12x6
    Balcony porch lanai
    • Features: Ceiling Fan(s)
    • Level: First
    • Area: 112 Square Feet
    • Dimensions: 16x7
    Dining room
    • Level: First
    • Area: 110 Square Feet
    • Dimensions: 10x11
    Kitchen
    • Features: Breakfast Bar, Pantry
    • Level: First
    • Area: 182 Square Feet
    • Dimensions: 14x13
    Living room
    • Features: Ceiling Fan(s)
    • Level: First
    • Area: 216 Square Feet
    • Dimensions: 12x18
    Heating
    • Central, Electric, Heat Pump
    Cooling
    • Central Air
    Appliances
    • Included: Dishwasher, Disposal, Dryer, Electric Water Heater, Microwave, Range, Refrigerator, Washer
    • Laundry: Inside, In Kitchen, Laundry Closet
    Features
    • Ceiling Fan(s), In Wall Pest System, Living Room/Dining Room Combo, Open Floorplan, Split Bedroom
    • Flooring: Ceramic Tile, Laminate
    • Windows: Blinds, Window Treatments
    • Has fireplace: No
    Interior area
    • Total structure area: 1,920
    • Total interior livable area: 1,362 sqft

    Property

    Parking
    • Total spaces: 2
    • Parking features: Garage Door Opener
    • Attached garage spaces: 2
    • Details: Garage Dimensions: 19x19
    Features
    • Levels: One
    • Stories: 1
    • Patio & porch: Porch, Rear Porch, Screened
    • Exterior features: Irrigation System, Sidewalk
    • Fencing: Fenced,Vinyl
    Lot
    • Size: 6,970 Square Feet
    • Features: City Lot, Sidewalk
    • Residential vegetation: Trees/Landscaped
    Details
    • Parcel number: 262822588321001190
    • Zoning: RES
    • Special conditions: None

    Construction

    Type & style
    • Home type: SingleFamily
    • Architectural style: Florida
    • Property subtype: Single Family Residence
    Materials
    • Block, Stucco
    • Foundation: Slab
    • Roof: Shingle
    Condition
    • Completed
    • New construction: No
    • Year built: 2019
    Details
    • Builder model: 1368
    • Builder name: Adams Homes

    Utilities & green energy

    • Sewer: Public Sewer
    • Water: Public
    • Utilities for property: Cable Available, Electricity Connected, Public, Sewer Connected, Underground Utilities, Water Connected

    Community & HOA

    Community
    • Features: Deed Restrictions, Sidewalks
    • Security: Closed Circuit Camera(s), Gated Community, Security System, Security System Owned, Smoke Detector(s)
    • Pet fee: $0 monthly
    • Subdivision: BUCKEYE TRACE
    HOA
    • Has HOA: Yes
    • Amenities included: Gated
    • Services included: Reserve Fund, Private Road
    • HOA fee: $50 monthly
    • HOA name: Highlands Community Management
    • HOA phone: 863-940-2863
    Location
    • Region: Winter Haven

    Financial & listing details

    • Price per square foot: $213/sqft
    • Tax assessed value: $214,753
    • Annual tax amount: $3,866
    • Date on market: 9/11/2023
    • Cumulative days on market: 2 days
    • Listing terms: Cash,Conventional,FHA,VA Loan
    • Ownership: Fee Simple
    • Total actual rent: 0
    • Electric utility on property: Yes
    • Road surface type: Paved, Asphalt

    Price history

    DateEventPrice
    9/1/2024Listing removed$235,000-19%$173/sqft
    Source: Stellar MLS #P4913879 Report a problem
    10/12/2023Sold$290,000+3.6%$213/sqft
    Source: Stellar MLS #L4939440 Report a problem
    9/13/2023Pending sale$279,900$206/sqft
    Source: Stellar MLS #L4939440 Report a problem
    9/11/2023Listed for sale$279,900+19.1%$206/sqft
    Source: Stellar MLS #L4939440 Report a problem
    9/1/2023Listing removed--
    Source: Stellar MLS #P4913879 Report a problem
    8/31/2021Sold$235,000$173/sqft
    Source: Stellar MLS #P4913879 Report a problem
    6/7/2021Pending sale$235,000$173/sqft
    Source: Stellar MLS #P4913879 Report a problem
    6/3/2021Listed for sale$235,000+30.3%$173/sqft
    Source: Stellar MLS #P4913879 Report a problem
    3/12/2019Sold$180,300$132/sqft
    Source: Public Record Report a problem

    Public tax history

    YearProperty taxesTax assessment
    2025$3,256 -4.8%$214,753 -3.5%
    2024$3,422 -19.6%$222,590 +1.7%
    2023$4,256 +10.1%$218,833 +10%
    2022$3,867 +76.1%$198,939 +31.2%
    2021$2,196 +1.3%$151,579 +1.4%
    2020$2,168 +260.6%$149,486 +415.5%
    2019$601 $29,000 +3.6%
    2018$601 +2.7%$28,000 +63.2%
    2017$586 +86.1%$17,160 +10%
    2016$315 +39.7%$15,600 +43.3%
    2015$225 +13.1%$10,890 +10%
    2014$199 +4.9%$9,900 +10%
    2013$190 -26.7%$9,000 -26.8%
    2012$259 -0.8%$12,300
    2011$261 -12%$12,300 -10.9%
    2010$296 -21.4%$13,800 -18.3%
    2009$377 -44.4%$16,900 -47.2%
    2008$678 $32,000
    2007-- --
    Find assessor info on the county website

    Neighborhood: 33881

    Nearby schools

    GreatSchools rating
    Schools provided by the listing agent
    • Elementary: Elbert Elem
    • Middle: Denison Middle
    • High: Winter Haven Senior

    Source: Stellar MLS. This data may not be complete. We recommend contacting the local school district to confirm school assignments for this home.

    Get a cash offer in 3 minutes
    Find out how much your home could sell for in as little as 3 minutes with a no-obligation cash offer.
    Estimated market value
    $268,600
    Get a cash offer in 3 minutes
    Find out how much your home could sell for in as little as 3 minutes with a no-obligation cash offer.
    Estimated market value
    $268,600