Updated with the latest styles & colors, this well cared for home has 4 bedrooms + 3 bathrooms w/ a finished downstairs. Upon entering you will notice the beautiful wood floors leading you through an open floor plan. The living room is showcased by a gas fireplace to cozy up to with a view of the backyard. The kitchen has room to make homecooked meals with it's quartz countertops, tile backsplash, + a cute coffee bar. The kitchen & dining area are separated by an oversize bar area where glass doors lead to the back deck. The deck overlooks the level and nicely sized backyard. The sizeable primary bedroom has it's own bathroom suite. The spaciousness continues downstairs where full family room provides plenty of space for recreation & relaxation, w/ 4th bedroom, & workshop/John Deere room.
Closed
Price Unknown
1822 Grand Point Ct, Jefferson City, MO 65109
4beds
2,467sqft
Single Family Residence
Built in 2004
0.27 Acres Lot
$357,400 Zestimate®
$--/sqft
$2,157 Estimated rent
Home value
$357,400
$340,000 - $375,000
$2,157/mo
Zestimate® history
Owner options
List your home for rent
$2,157/mo
Rent Zestimate®
Find your next renter with Zillow Rental Manager. Plus, with online applications, you can quickly screen prospective tenants – for free.
$2,157/mo
Rent Zestimate®
Refinance and save
Refinancing to a lower rate could help reduce your monthly payments and save thousands over the life of the loan.
Explore your selling options
Work with a Zillow partner agent
Leverage their expertise and Zillow's premium Showcase listings to get your home seen by more buyers.
Get startedList with your own agent
Get your home in front of millions of buyers by listing it on Zillow.
Learn how to do itSell it yourself
Take full control of how buyers see your home on Zillow by listing For Sale by Owner (FSBO).
List your homeWhat's special
Zillow last checked:
Listing updated:
Listed by:
Kristina & Scott's MCMICHAEL TEAM 573-690-2075,
McMichael Realty, Inc.
Bought with:
jca.rets.adamstarkllc.cinc
jca.rets.RETS_OFFICE
Source: JCMLS,MLS#: 10067290
Facts & features
Interior
Bedrooms & bathrooms
- Bedrooms: 4
- Bathrooms: 3
- Full bathrooms: 3
Primary bedroom
- Level: Main
- Area: 189 Square Feet
- Dimensions: 15 x 12.6
Bedroom 2
- Level: Main
- Area: 107.63 Square Feet
- Dimensions: 10.5 x 10.25
Bedroom 3
- Level: Main
- Area: 105 Square Feet
- Dimensions: 10.5 x 10
Bedroom 4
- Level: Lower
- Area: 146.88 Square Feet
- Dimensions: 12.5 x 11.75
Family room
- Level: Lower
- Area: 555.19 Square Feet
- Dimensions: 35.25 x 15.75
Kitchen
- Level: Main
- Area: 276 Square Feet
- Dimensions: 23 x 12
Laundry
- Level: Main
- Area: 30 Square Feet
- Dimensions: 6 x 5
Living room
- Level: Main
- Area: 252.94 Square Feet
- Dimensions: 17.75 x 14.25
Heating
- Propane, Forced Air
Cooling
- Central Air
Appliances
- Included: Range, Water Softener Owned, Dishwasher, Disposal, Microwave
Features
- Basement: Walk-Out Access,Full
- Has fireplace: Yes
- Fireplace features: Gas
Interior area
- Total structure area: 2,467
- Total interior livable area: 2,467 sqft
- Finished area above ground: 1,461
- Finished area below ground: 1,006
Property
Parking
- Details: Main
Lot
- Size: 0.27 Acres
Details
- Parcel number: 1008278884003027001
Construction
Type & style
- Home type: SingleFamily
- Architectural style: Ranch
- Property subtype: Single Family Residence
Materials
- Vinyl Siding, Brick
Condition
- Year built: 2004
Utilities & green energy
- Sewer: Public Sewer
- Water: Public
Community & HOA
Community
- Subdivision: Dogwood Forest
Location
- Region: Jefferson City
Financial & listing details
- Annual tax amount: $2,130
- Date on market: 3/12/2024
- Listing terms: FHA,Government,Cash,Conventional,VA Loan
Price history
| Date | Event | Price |
|---|---|---|
| 4/24/2024 | Sold | -- |
Source:  JCMLS #10067290 Report a problem JCMLS #10067290 Report a problem | ||
| 3/28/2024 | Pending sale | $329,900$134/sqft |
Source: JCMLS #10067290 Report a problem | ||
| 3/25/2024 | Price change | $329,900-1.5%$134/sqft |
Source:  CBORMLS #418767 Report a problem CBORMLS #418767 Report a problem | ||
| 3/12/2024 | Listed for sale | $335,000$136/sqft |
Source: CBORMLS #418767 Report a problem | ||
Public tax history
Tax history is unavailable.
Neighborhood: 65109
Nearby homes
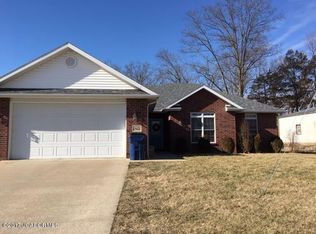
- $--3 bd3 ba2.4k sqft1822 Grand Point, Jefferson City, MO 65109Sold
- $414,2004 bd3 ba2.7k sqft1815 Grand Point, Jefferson City, MO 65109Off Market

- $--3 bd3 ba2.4k sqft1826 Grand Point, Jefferson City, MO 65109Sold

- $--3 bd3 ba2.4k sqft1826 Grand Point Ct, Jefferson City, MO 65109Sold

- $427,2003 bd2 ba2.1k sqft1823 Grand Point, Jefferson City, MO 65109Off Market
- $--4 bd3 ba3k sqft1904 Grand Point, Jefferson City, MO 65109Sold
- $458,8003 bd3 ba3.1k sqft2002 Grand Point Ct, Jefferson City, MO 65109Off Market
- $--4 bd3 ba2.9k sqft1904 Grand Point Ct, Jefferson City, MO 65109Sold
Nearby schools
GreatSchools rating
- 5/10Cedar Hill Elementary SchoolGrades: K-5Distance: 2.5 mi
- 7/10Lewis And Clark Middle SchoolGrades: 6-8Distance: 5.2 mi
- 4/10Jefferson City High SchoolGrades: 9-12Distance: 3.8 mi
Sell for more on Zillow
Get a Zillow Showcase℠ listing at no additional cost and you could sell for .
$357,400
2% more
+$7,148
With Zillow Showcase(estimated)
$364,548
- Missouri
- Cole County
- Jefferson City
- 65109
- 1822 Grand Point Ct
Nearby cities
Nearby zip codes
Other Jefferson City Topics
