This adorable pool home brings all the feel-good vibes from the moment you walk in. Tucked at the end of a quiet cul-de-sac, it has been meticulously maintained and feels bright and open thanks to the tall ceilings, natural light, and an easy, flowing layout that immediately feels welcoming. Inside, the kitchen and bathrooms have been beautifully updated with stylish countertops and a modern backsplash that elevate the entire home. Everything is truly move-in ready, and the brand new roof gives you long-term peace of mind so you can settle in without a single worry. Step outside and you may never want to leave. The sparkling pool, lush private landscaping, and screened patio create the perfect everyday escape. Whether it’s morning coffee by the water, weekend cookouts, or unwinding after work, this backyard makes it incredibly easy to imagine enjoying life here. The fully fenced yard offers added flexibility, the two-car garage provides plenty of storage, and exterior security cameras add an extra layer of comfort. Located in one of Central Florida’s fastest-growing areas, you’re just minutes from new shops, dining spots, scenic trails, and major roadways. Popular destinations like Wekiva Springs State Park and the Apopka Wildlife Drive are a quick trip away, giving you endless ways to spend your weekends. Homes this charming, updated, and well-maintained, especially with a pool, rarely stay available for long in Apopka. If you’re looking for a peaceful, move-in-ready home in a thriving area, this one is absolutely worth seeing the moment it hits the market.
Sold for $354,900
$354,900
1822 GRASMERE DRIVE, APOPKA, FL 32703
3beds
1,236sqft
Single Family Residence
Built in 1989
5,500 Square Feet Lot
$355,700 Zestimate®
$287/sqft
$2,063 Estimated rent
Home value
$355,700
$324,000 - $388,000
$2,063/mo
Zestimate® history
Owner options
List your home for rent
$2,063/mo
Rent Zestimate®
Find your next renter with Zillow Rental Manager. Plus, with online applications, you can quickly screen prospective tenants – for free.
$2,063/mo
Rent Zestimate®
Refinance and save
$2,561/mo
Est. payment
Refinancing to a lower rate could help reduce your monthly payments and save thousands over the life of the loan.
$2,561/mo
Est. payment
Explore your selling options
Work with a Zillow partner agent
Leverage their expertise and Zillow's premium Showcase listings to get your home seen by more buyers.
Get startedList with your own agent
Get your home in front of millions of buyers by listing it on Zillow.
Learn how to do itSell it yourself
Take full control of how buyers see your home on Zillow by listing For Sale by Owner (FSBO).
List your homeWhat's special
Fully fenced yardPool homeTwo-car garageBrand new roofExterior security camerasSparkling poolEasy flowing layout
Zillow last checked:
Listing updated:
Listed by:
Regan Jackson 407-421-1420,
ACME REAL ESTATE FLORIDA LLC 407-601-4958
Bought with:
Michael Elias, 3333166
THE AGENCY ORLANDO
Source: Stellar MLS,MLS#: O6362112 Originating MLS: Orlando Regional
Originating MLS: Orlando Regional
Facts & features
Interior
Bedrooms & bathrooms
- Bedrooms: 3
- Bathrooms: 2
- Full bathrooms: 2
Rooms
- Room types: Attic
Primary bedroom
- Features: Walk-In Closet(s)
- Level: First
Bedroom 2
- Features: Built-in Closet
- Level: First
Bathroom 3
- Level: First
Kitchen
- Level: First
Living room
- Level: First
Heating
- Central
Cooling
- Central Air
Appliances
- Included: Dishwasher, Dryer, Electric Water Heater, Microwave, Range, Refrigerator, Washer
- Laundry: Inside
Features
- Ceiling Fan(s), Eating Space In Kitchen, High Ceilings, Kitchen/Family Room Combo, Living Room/Dining Room Combo, Open Floorplan, Primary Bedroom Main Floor, Solid Wood Cabinets, Split Bedroom, Stone Counters
- Flooring: Laminate, Tile, Vinyl
- Doors: French Doors
- Has fireplace: No
Interior area
- Total structure area: 1,759
- Total interior livable area: 1,236 sqft
Property
Parking
- Total spaces: 2
- Parking features: Driveway
- Attached garage spaces: 2
- Has uncovered spaces: Yes
Features
- Levels: One
- Stories: 1
- Patio & porch: Covered, Enclosed, Front Porch, Patio, Rear Porch, Screened
- Exterior features: Lighting, Sidewalk
- Has private pool: Yes
- Pool features: Gunite, In Ground
- Fencing: Vinyl,Wood
- Has view: Yes
- View description: Pool, Trees/Woods
Lot
- Size: 5,500 Square Feet
- Features: Cul-De-Sac
Details
- Parcel number: 242128690700340
- Zoning: RMF
- Special conditions: None
Construction
Type & style
- Home type: SingleFamily
- Architectural style: Ranch
- Property subtype: Single Family Residence
Materials
- Block, Stucco
- Foundation: Slab
- Roof: Shingle
Condition
- New construction: No
- Year built: 1989
Utilities & green energy
- Sewer: Public Sewer
- Water: Public
- Utilities for property: Cable Available, Public
Community & HOA
Community
- Features: Park, Playground
- Security: Closed Circuit Camera(s)
- Pet fee: $0 monthly
- Subdivision: PIEDMONT PARK
HOA
- Has HOA: Yes
- Amenities included: Playground
- HOA fee: $33 monthly
- HOA name: Sentry Management
- HOA phone: 407-788-6700
Location
- Region: Apopka
Financial & listing details
- Price per square foot: $287/sqft
- Tax assessed value: $270,183
- Annual tax amount: $2,398
- Date on market: 11/20/2025
- Cumulative days on market: 17 days
- Listing terms: Cash,Conventional,FHA,VA Loan
- Ownership: Fee Simple
- Total actual rent: 0
- Road surface type: Paved
Price history
| Date | Event | Price |
|---|---|---|
| 1/20/2026 | Sold | $354,900$287/sqft |
Source:  Stellar MLS #O6362112 Report a problem Stellar MLS #O6362112 Report a problem | ||
| 12/8/2025 | Pending sale | $354,900$287/sqft |
Source: Stellar MLS #O6362112 Report a problem | ||
| 12/2/2025 | Price change | $354,900-4.1%$287/sqft |
Source: Stellar MLS #O6362112 Report a problem | ||
| 11/20/2025 | Listed for sale | $370,000+184.8%$299/sqft |
Source: Stellar MLS #O6362112 Report a problem | ||
| 11/18/2017 | Listing removed | $1,295$1/sqft |
Source: Zillow Rental Network Report a problem | ||
| 11/16/2017 | Listed for rent | $1,295$1/sqft |
Source: Metro City Realty & Condos, Inc. Report a problem | ||
| 12/23/2013 | Sold | $129,900$105/sqft |
Source: Stellar MLS #O5193373 Report a problem | ||
| 11/8/2013 | Listed for sale | $129,900+59.4%$105/sqft |
Source: FLORIDA DREAMS REALTY GROUP, INC. #O5193373 Report a problem | ||
| 10/28/2013 | Sold | $81,500+31.5%$66/sqft |
Source: Public Record Report a problem | ||
| 6/28/2012 | Listing removed | $62,000$50/sqft |
Source: Home Wise Realty Group, Inc. #O5106928 Report a problem | ||
| 6/22/2012 | Listed for sale | $62,000-65.2%$50/sqft |
Source: Home Wise Realty Group, Inc. #O5106928 Report a problem | ||
| 4/5/2005 | Sold | $178,000+48.3%$144/sqft |
Source: Public Record Report a problem | ||
| 11/1/2004 | Sold | $120,000+33.5%$97/sqft |
Source: Public Record Report a problem | ||
| 12/9/1997 | Sold | $89,900+8.3%$73/sqft |
Source: Public Record Report a problem | ||
| 10/25/1994 | Sold | $83,000$67/sqft |
Source: Public Record Report a problem | ||
Public tax history
| Year | Property taxes | Tax assessment |
|---|---|---|
| 2024 | $2,398 +7.3% | $184,988 +3% |
| 2023 | $2,235 +4.7% | $179,600 +3% |
| 2022 | $2,134 +1.8% | $174,369 +3% |
| 2021 | $2,096 +0.4% | $169,290 +1.4% |
| 2020 | $2,089 -18.9% | $166,953 +6% |
| 2019 | $2,576 +7.1% | $157,504 +8.5% |
| 2018 | $2,405 | $145,104 +7.8% |
| 2017 | $2,405 +79.8% | $134,550 +10.2% |
| 2016 | $1,338 +0.6% | $122,064 +5.5% |
| 2015 | $1,330 -23.2% | $115,658 +14.4% |
| 2014 | $1,733 +10.6% | $101,126 +11.3% |
| 2013 | $1,566 +7.5% | $90,819 +8.6% |
| 2012 | $1,458 -18% | $83,619 -17.9% |
| 2011 | $1,778 -17.1% | $101,909 -20% |
| 2010 | $2,145 | $127,441 -13.8% |
| 2009 | -- | $147,889 -24.1% |
| 2008 | $3,120 -4.9% | $194,734 -7.1% |
| 2007 | $3,280 +24.5% | $209,707 +17.4% |
| 2006 | $2,635 +8.2% | $178,621 +30.3% |
| 2005 | $2,434 +137.2% | $137,045 +29.8% |
| 2004 | $1,027 +0.7% | $105,587 +2.7% |
| 2003 | $1,019 +3.5% | $102,765 +2.8% |
| 2002 | $985 -0.7% | $99,992 +22.7% |
| 2001 | $993 +6.3% | $81,473 +7.5% |
| 2000 | $934 | $75,801 |
Find assessor info on the county website
Neighborhood: 32703
Nearby homes
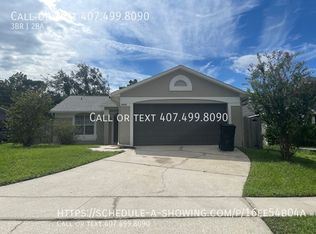
- $301,7003 bd2 ba1.1k sqft1830 Grasmere Dr, Apopka, FL 32703Off Market
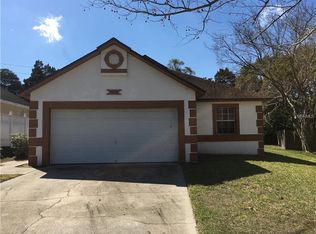
- $324,2003 bd2 ba1.3k sqft1814 Grasmere Dr, Apopka, FL 32703Off Market
- $342,2003 bd2 ba1.4k sqft1838 Grasmere Dr, Apopka, FL 32703Off Market
- $360,1001 bd1 ba456 sqft1806 Grasmere Dr, Apopka, FL 32703Off Market

- $218,3001 bd1 ba-- sqft1806 Grasmere Dr STUDIO 1, Apopka, FL 32703Off Market
- $348,1003 bd2 ba1.4k sqft1800 Grasmere Dr, Apopka, FL 32703Off Market
- $339,4003 bd2 ba1.4k sqft1841 Grasmere Dr, Apopka, FL 32703Off Market
- $310,5003 bd2 ba1.1k sqft1846 Grasmere Dr, Apopka, FL 32703Off Market
Nearby schools
GreatSchools rating
- 5/10Lakeville Elementary SchoolGrades: PK-5Distance: 0.5 mi
- 5/10Piedmont Lakes Middle SchoolGrades: 6-8Distance: 0.9 mi
- 3/10Wekiva High SchoolGrades: 9-12Distance: 1 mi
Schools provided by the listing agent
- Elementary: Lakeville Elem
- Middle: Piedmont Lakes Middle
- High: Wekiva High
Source: Stellar MLS. This data may not be complete. We recommend contacting the local school district to confirm school assignments for this home.
Get a cash offer in 3 minutes
Find out how much your home could sell for in as little as 3 minutes with a no-obligation cash offer.
Estimated market value
$355,700
Get a cash offer in 3 minutes
Find out how much your home could sell for in as little as 3 minutes with a no-obligation cash offer.
Estimated market value
$355,700
- Florida
- Orange County
- Apopka
- 32703
- 1822 GRASMERE DRIVE
Nearby cities
Nearby neighborhoods
Nearby zip codes
Other Apopka Topics
