This beautifully renovated 3-bedroom, 2-bathroom home is situated on a generous quarter-acre corner lot and offers exceptional upgrades throughout. Thoughtfully redesigned to maximize space and natural light, the open-concept layout creates a bright and inviting atmosphere. Luxury vinyl plank flooring runs seamlessly through the home, complemented by customdesigner tile in both bathrooms. The kitchen boasts quartz countertops, updated cabinetry, and a full suite of modern appliances—perfect for both everyday living and entertaining. Every detail has been carefully considered, including fresh paint from baseboards to ceilings, updated recessed lighting, and designer fixtures throughout. The spacious primary suite features a walk-in closet and an oversized, custom-tiled walk-in shower with elegant finishes. Recent upgrades include all new dual-pane windows and a brand-new roof (2025). Step outside to a large, low-maintenance backyard complete with high-quality turf—ideal for relaxing or entertaining. Don't miss this move-in-ready home that perfectly blends modern style with everyday comfort.
Sold
Price Unknown
1822 Gravley Dr, Carrollton, TX 75006
3beds
1,434sqft
Single Family Residence
Built in 1962
0.28 Acres Lot
$355,000 Zestimate®
$--/sqft
$2,270 Estimated rent
Home value
$355,000
$323,000 - $391,000
$2,270/mo
Zestimate® history
Owner options
List your home for rent
$2,270/mo
Rent Zestimate®
Find your next renter with Zillow Rental Manager. Plus, with online applications, you can quickly screen prospective tenants – for free.
$2,270/mo
Rent Zestimate®
Refinance and save
Refinancing to a lower rate could help reduce your monthly payments and save thousands over the life of the loan.
Explore your selling options
Work with a Zillow partner agent
Leverage their expertise and Zillow's premium Showcase listings to get your home seen by more buyers.
Get startedList with your own agent
Get your home in front of millions of buyers by listing it on Zillow.
Learn how to do itSell it yourself
Take full control of how buyers see your home on Zillow by listing For Sale by Owner (FSBO).
List your homeWhat's special
Modern appliancesFresh paintLarge low-maintenance backyardUpdated cabinetryAll new dual-pane windowsQuartz countertopsGenerous quarter-acre corner lot
Zillow last checked:
Listing updated:
Listed by:
Terri Pescatore 0439514 214-417-3621,
Coldwell Banker Apex, REALTORS 972-208-8797
Bought with:
Natalie Binder
Rogers Healy and Associates
Source: NTREIS,MLS#: 21002755
Facts & features
Interior
Bedrooms & bathrooms
- Bedrooms: 3
- Bathrooms: 2
- Full bathrooms: 2
Primary bedroom
- Features: Ceiling Fan(s), Separate Shower, Walk-In Closet(s)
- Level: First
- Dimensions: 14 x 11
Bedroom
- Features: Ceiling Fan(s)
- Level: First
- Dimensions: 10 x 11
Bedroom
- Level: First
- Dimensions: 10 x 11
Dining room
- Level: First
- Dimensions: 21 x 12
Kitchen
- Features: Built-in Features, Pantry, Stone Counters
- Level: First
- Dimensions: 15 x 20
Living room
- Features: Ceiling Fan(s)
- Level: First
- Dimensions: 13 x 15
Heating
- Central, Electric
Cooling
- Central Air, Ceiling Fan(s), Electric
Appliances
- Included: Dishwasher, Electric Range, Electric Water Heater, Disposal, Microwave
Features
- Decorative/Designer Lighting Fixtures, Open Floorplan, Pantry, Walk-In Closet(s)
- Flooring: Ceramic Tile, Luxury Vinyl Plank
- Has basement: No
- Has fireplace: No
Interior area
- Total interior livable area: 1,434 sqft
Property
Parking
- Total spaces: 2
- Parking features: Alley Access, Garage, Garage Faces Rear
- Attached garage spaces: 2
Features
- Levels: One
- Stories: 1
- Pool features: None
- Fencing: Wood
Lot
- Size: 0.28 Acres
- Features: Corner Lot, Landscaped, Subdivision, Few Trees
Details
- Parcel number: 14103500040010000
Construction
Type & style
- Home type: SingleFamily
- Architectural style: Traditional,Detached
- Property subtype: Single Family Residence
Materials
- Brick
- Foundation: Slab
- Roof: Composition
Condition
- Year built: 1962
Utilities & green energy
- Sewer: Public Sewer
- Water: Public
- Utilities for property: Sewer Available, Water Available
Community & HOA
Community
- Subdivision: Santa Rosa Heights 03 Sec 03
HOA
- Has HOA: No
Location
- Region: Carrollton
Financial & listing details
- Tax assessed value: $277,340
- Annual tax amount: $5,701
- Date on market: 7/16/2025
- Cumulative days on market: 28 days
- Listing terms: Cash,Conventional,FHA,VA Loan
Price history
| Date | Event | Price |
|---|---|---|
| 9/12/2025 | Sold | -- |
Source: NTREIS #21002755 Report a problem | ||
| 8/15/2025 | Pending sale | $375,000$262/sqft |
Source:  Coldwell Banker Apex, Realtors #21002755 Report a problem Coldwell Banker Apex, Realtors #21002755 Report a problem | ||
| 8/15/2025 | Contingent | $375,000$262/sqft |
Source: NTREIS #21002755 Report a problem | ||
| 7/31/2025 | Price change | $375,000-2.6%$262/sqft |
Source: NTREIS #21002755 Report a problem | ||
| 7/16/2025 | Listed for sale | $385,000+234.8%$268/sqft |
Source: NTREIS #21002755 Report a problem | ||
| 8/23/2024 | Sold | -- |
Source: Public Record Report a problem | ||
| 6/19/2015 | Sold | -- |
Source: Agent Provided Report a problem | ||
| 5/23/2015 | Pending sale | $115,000$80/sqft |
Source: Personal Acquisition Managemen #13155525 Report a problem | ||
| 5/21/2015 | Listed for sale | $115,000+4.6%$80/sqft |
Source: Personal Acquisition Managemen #13155525 Report a problem | ||
| 3/31/2011 | Listing removed | $109,900$77/sqft |
Source: DFW Realties #11558005 Report a problem | ||
| 3/15/2011 | Listed for sale | $109,900$77/sqft |
Source: DFW Realties #11558005 Report a problem | ||
Public tax history
| Year | Property taxes | Tax assessment |
|---|---|---|
| 2025 | $2,972 0% | $277,340 |
| 2024 | $2,973 -9.2% | $277,340 -6.9% |
| 2023 | $3,273 +31.8% | $297,860 +37% |
| 2022 | $2,484 +11.1% | $217,460 +16.6% |
| 2021 | $2,236 -2.3% | $186,530 |
| 2020 | $2,289 -0.7% | $186,530 |
| 2019 | $2,307 +32% | $186,530 +33.6% |
| 2018 | $1,747 -41.2% | $139,590 +24% |
| 2017 | $2,970 -0.5% | $112,610 |
| 2016 | $2,984 +33.6% | $112,610 +18.9% |
| 2015 | $2,234 | $94,690 +9.5% |
| 2014 | $2,234 | $86,490 |
| 2013 | -- | -- |
| 2012 | -- | -- |
| 2011 | -- | -- |
| 2010 | -- | -- |
| 2009 | -- | -- |
| 2008 | -- | -- |
| 2007 | -- | -- |
| 2005 | -- | -- |
| 2004 | -- | -- |
| 2003 | -- | -- |
| 2002 | -- | -- |
| 2001 | -- | -- |
Find assessor info on the county website
Neighborhood: 75006
Nearby homes
- $306,9004 bd2 ba1.2k sqft1824 Gravley Dr, Carrollton, TX 75006Off Market
- $384,9004 bd2 ba2.1k sqft1820 Gravley Dr, Carrollton, TX 75006Off Market
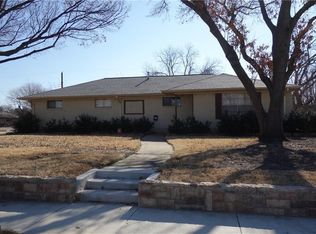
- $342,6003 bd2 ba1.2k sqft1826 Gravley Dr, Carrollton, TX 75006Off Market
- $338,6003 bd2 ba1.4k sqft1823 Hood St, Carrollton, TX 75006Off Market

- $313,7003 bd2 ba1.3k sqft1821 Hood St, Carrollton, TX 75006Off Market
- $379,1004 bd2 ba2k sqft1823 Gravley Dr, Carrollton, TX 75006Off Market
- $299,3004 bd2 ba1.8k sqft1825 Gravley Dr, Carrollton, TX 75006Off Market
- $286,9002 bd1 ba1.5k sqft1825 Hood St, Carrollton, TX 75006Off Market
Nearby schools
GreatSchools rating
- 7/10Carrollton Elementary SchoolGrades: PK-5Distance: 0.3 mi
- 6/10Perry Middle SchoolGrades: 6-8Distance: 0.5 mi
- 4/10Smith High SchoolGrades: 9-12Distance: 1.3 mi
Schools provided by the listing agent
- Elementary: Carrollton
- Middle: Perry
- High: Smith
- District: Carrollton-Farmers Branch ISD
Source: NTREIS. This data may not be complete. We recommend contacting the local school district to confirm school assignments for this home.
Get a cash offer in 3 minutes
Find out how much your home could sell for in as little as 3 minutes with a no-obligation cash offer.
Estimated market value
$355,000
Get a cash offer in 3 minutes
Find out how much your home could sell for in as little as 3 minutes with a no-obligation cash offer.
Estimated market value
$355,000
- Texas
- Dallas County
- Carrollton
- 75006
- 1822 Gravley Dr
Nearby cities
Nearby neighborhoods
Nearby zip codes
Other Carrollton Topics
