Striking mid-century modern exterior sets the tone for this residence, where thoughtful updates and meticulous care create a home that feels both timeless and welcoming. Expansive windows invite natural light throughout the living spaces, while the main living area with a fireplace offers a warm gathering place that flows easily for everyday living and entertaining. The home has been impeccably maintained, featuring four spacious bedroom suites, each with its own en-suite bathroom. The primary suite serves as a relaxing retreat with a sitting area that opens directly to the park-like backyard, a spacious bathroom, and a custom closet system that provides both style and functionality.
The outdoor setting feels like a personal retreat, with landscaping supported by a sprinkler system and inviting spaces designed for hosting and relaxing. A stunning pool anchors the backyard and includes fencing and a sturdy cover, while the surrounding entertaining areas feature a cabana, fire pit, and outdoor shower that enhance the experience of spending time outdoors.
A standout feature of the property is the attached guest suite setup. Fully equipped complete with its own kitchen and bathroom, make it ideal for extended guests, multigenerational living, or creative workspace options. Above the pool house, additional square footage with plumbing in place opens the door for even more possibilities. A dedicated workshop provides space for hobbies, storage, or projects, adding to the home’s overall functionality.
With its distinctive mid-century modern curb appeal, versatile living arrangements, and beautifully designed outdoor spaces built for entertaining, this property offers a unique opportunity to enjoy comfort, style, and flexibility all in one setting. Schedule a tour today to experience it for yourself.
Sold
Price Unknown
1822 Greenwood Dr, Denton, TX 76209
4beds
4,650sqft
Single Family Residence
Built in 1963
0.74 Acres Lot
$666,400 Zestimate®
$--/sqft
$4,283 Estimated rent
Home value
$666,400
$626,000 - $706,000
$4,283/mo
Zestimate® history
Owner options
List your home for rent
$4,283/mo
Rent Zestimate®
Find your next renter with Zillow Rental Manager. Plus, with online applications, you can quickly screen prospective tenants – for free.
$4,283/mo
Rent Zestimate®
Refinance and save
Refinancing to a lower rate could help reduce your monthly payments and save thousands over the life of the loan.
Explore your selling options
Work with a Zillow partner agent
Leverage their expertise and Zillow's premium Showcase listings to get your home seen by more buyers.
Get startedList with your own agent
Get your home in front of millions of buyers by listing it on Zillow.
Learn how to do itSell it yourself
Take full control of how buyers see your home on Zillow by listing For Sale by Owner (FSBO).
List your homeWhat's special
Striking mid-century modern exteriorCustom closet system
Zillow last checked:
Listing updated:
Listed by:
Laura Mauelshagen 0611130 (940)300-8997,
eXp Realty LLC 888-519-7431
Bought with:
Laura Mauelshagen
eXp Realty LLC
Source: NTREIS,MLS#: 21194113
Facts & features
Interior
Bedrooms & bathrooms
- Bedrooms: 4
- Bathrooms: 4
- Full bathrooms: 4
Primary bedroom
- Features: Closet Cabinetry, Ceiling Fan(s), Dual Sinks, En Suite Bathroom, Linen Closet, Sitting Area in Primary, Separate Shower
- Level: First
- Dimensions: 18 x 32
Bedroom
- Features: En Suite Bathroom
- Level: First
- Dimensions: 12 x 14
Bedroom
- Features: En Suite Bathroom
- Level: First
- Dimensions: 16 x 18
Family room
- Features: Ceiling Fan(s)
- Level: First
- Dimensions: 16 x 19
Other
- Features: Built-in Features, Ceiling Fan(s), Eat-in Kitchen, Granite Counters
- Level: First
- Dimensions: 40 x 30
Living room
- Features: Ceiling Fan(s), Fireplace
- Level: First
- Dimensions: 14 x 18
Heating
- Central, Natural Gas
Cooling
- Central Air, Ceiling Fan(s), Electric, Multi Units, Wall Unit(s), Zoned
Appliances
- Included: Some Gas Appliances, Dishwasher, Electric Range, Disposal, Gas Water Heater, Microwave, Plumbed For Gas
- Laundry: Washer Hookup, Dryer Hookup, ElectricDryer Hookup, Laundry in Utility Room
Features
- Dry Bar, Decorative/Designer Lighting Fixtures, Granite Counters, High Speed Internet, In-Law Floorplan, Multiple Master Suites, Other, Pantry, Tile Counters, Cable TV, Vaulted Ceiling(s), Walk-In Closet(s)
- Flooring: Carpet, Ceramic Tile, Hardwood, Laminate
- Windows: Window Coverings
- Has basement: No
- Number of fireplaces: 1
- Fireplace features: Insert, Family Room, Gas Starter, Masonry, Wood Burning
Interior area
- Total interior livable area: 4,650 sqft
Property
Parking
- Total spaces: 2
- Parking features: Attached Carport, Additional Parking, Circular Driveway, Carport, Driveway, No Garage, Paved
- Carport spaces: 2
- Has uncovered spaces: Yes
Features
- Levels: One
- Stories: 1
- Patio & porch: Rear Porch, Deck, Front Porch, Other, Patio, Terrace
- Exterior features: Courtyard, Lighting, Outdoor Grill, Outdoor Shower, Rain Gutters, Storage, Uncovered Courtyard, Fire Pit
- Has private pool: Yes
- Pool features: Cabana, Fenced, Gunite, In Ground, Outdoor Pool, Other, Pool Cover, Pool, Private, Water Feature
- Fencing: Wood
Lot
- Size: 0.74 Acres
- Features: Back Yard, Interior Lot, Irregular Lot, Lawn, Many Trees, Subdivision, Sprinkler System
Details
- Additional structures: Cabana, Outbuilding, Other, Pool House, Storage, Workshop
- Parcel number: R31149
Construction
Type & style
- Home type: SingleFamily
- Architectural style: Contemporary/Modern,Mid-Century Modern,Detached
- Property subtype: Single Family Residence
Materials
- Brick, Stone Veneer, Stucco, Wood Siding
- Foundation: Slab
- Roof: Composition,Other
Condition
- Year built: 1963
Utilities & green energy
- Sewer: Public Sewer
- Water: Public
- Utilities for property: Sewer Available, Underground Utilities, Water Available, Cable Available
Community & HOA
Community
- Features: Curbs
- Security: Fire Alarm, Smoke Detector(s)
- Subdivision: Crestwood Heights Ext 2
HOA
- Has HOA: No
Location
- Region: Denton
Financial & listing details
- Tax assessed value: $529,698
- Annual tax amount: $10,532
- Date on market: 3/16/2026
- Cumulative days on market: 3 days
- Listing terms: Cash,Conventional,FHA,VA Loan
Price history
| Date | Event | Price |
|---|---|---|
| 3/25/2026 | Sold | -- |
Source: NTREIS #21194113 Report a problem | ||
| 3/19/2026 | Pending sale | $699,900$151/sqft |
Source: NTREIS #21194113 Report a problem | ||
| 3/16/2026 | Listed for sale | $699,900$151/sqft |
Source: NTREIS #21194113 Report a problem | ||
Public tax history
| Year | Property taxes | Tax assessment |
|---|---|---|
| 2025 | $8,802 -9.5% | $529,698 -6.4% |
| 2024 | $9,723 +2.9% | $565,743 +1.5% |
| 2023 | $9,449 -7.2% | $557,656 +10% |
| 2022 | $10,184 +6.3% | $506,960 +10% |
| 2021 | $9,579 +7.4% | $460,873 +10% |
| 2020 | $8,921 +7.4% | $418,974 -8.8% |
| 2019 | $8,309 +5.9% | $459,441 +32.7% |
| 2018 | $7,845 +17.9% | $346,260 +10% |
| 2017 | $6,654 | $314,782 +10% |
| 2016 | $6,654 +17.7% | $286,165 +10% |
| 2015 | $5,652 | $260,150 +10% |
| 2014 | $5,652 | $236,500 +10% |
| 2013 | $5,652 | $215,000 |
| 2012 | -- | $215,000 +8.7% |
| 2011 | -- | $197,814 +10% |
| 2010 | -- | $179,831 +10% |
| 2009 | -- | $163,483 +2.5% |
| 2007 | -- | $159,505 +1.6% |
| 2006 | $3,957 -0.6% | $156,971 -0.6% |
| 2005 | $3,981 | $157,913 -3.6% |
| 2004 | -- | $163,779 -3.4% |
| 2003 | -- | $169,591 +11.3% |
| 2002 | -- | $152,335 +2.4% |
| 2001 | -- | $148,824 |
Find assessor info on the county website
Neighborhood: Idiot's Hill
Nearby homes
- $311,000-- bd2 ba1.6k sqft1922 Laurelwood Dr, Denton, TX 76209Off Market
- $540,2003 bd3 ba3.4k sqft1818 Greenwood Dr, Denton, TX 76209Off Market
- $515,0005 bd3 ba2.9k sqft1905 Laurelwood Dr, Denton, TX 76209Off Market
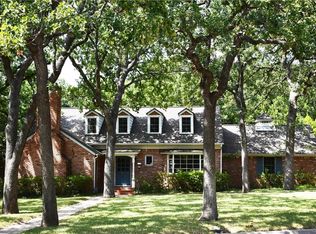
- $2,8004 bd4 ba2.6k sqft1815 Greenwood Dr, Denton, TX 76209For Rent

- $--1 bd1 ba916 sqft1815 Greenwood Dr #100, Denton, TX 76209Off Market
- $--1 bd1 ba916 sqft1815 Greenwood Dr #ADU, Denton, TX 76209Off Market
- $372,4003 bd2 ba1.7k sqft1915 Laurelwood Dr, Denton, TX 76209Off Market
- $453,0006 bd4 ba2.7k sqft1926 Laurelwood Dr, Denton, TX 76209Off Market
Nearby schools
GreatSchools rating
- 8/10Nette Shultz Elementary SchoolGrades: PK-5Distance: 0.5 mi
- 4/10Strickland Middle SchoolGrades: 6-8Distance: 1.2 mi
- 6/10Ryan High SchoolGrades: 9-12Distance: 2.6 mi
Schools provided by the listing agent
- Elementary: Nette Shultz
- Middle: Strickland
- High: Ryan H S
- District: Denton ISD
Source: NTREIS. This data may not be complete. We recommend contacting the local school district to confirm school assignments for this home.
Get a cash offer in 3 minutes
Find out how much your home could sell for in as little as 3 minutes with a no-obligation cash offer.
Estimated market value
$666,400
Get a cash offer in 3 minutes
Find out how much your home could sell for in as little as 3 minutes with a no-obligation cash offer.
Estimated market value
$666,400
- Texas
- Denton County
- Denton
- 76209
- Idiot's Hill
- 1822 Greenwood Dr
Nearby cities
Nearby neighborhoods
Nearby zip codes
Other Denton Topics
