Are you ready for epic views and great location? Come check out this townhouse located within walking/biking distance to Sloan's Lake, West Highland, and Jefferson Park. 1/2 mile to the West Line light rail.
This townhouse features 3 bedrooms and 3.5 bathrooms. Oversized 1 car garage parking with extra storage for bikes, skis, and other outdoor gear. Custom built hook system and full shelving unit included. Parking also available on the street for additional cars.
First floor features a tile entry and hall. First of 3 bedrooms and a full bathroom. Great shower and modern finishes.
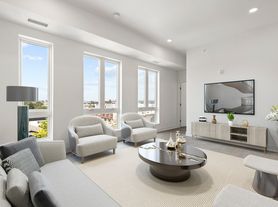
Wood stairs take you to the 2nd floor with open concept living. Hardwood floors cover the entire 2nd floor. Beautiful kitchen with everything you need. Living area has an electric fireplace and plenty of room for an oversized couch. A dining area, pantry and powder room round out the 2nd floor.
Open stairs lead you up to the 3rd floor with 2 bedrooms and 2 full bathrooms. Designer finishes throughout this unit make it stand out from the rest. In-unit, washer and dryer are located on this floor.
Last but certainly not least, the wraparound rooftop deck. Plenty of space to have a grill, chairs, table, swing, etc. Views of the mountains and Denver skyline.
Tenant responsible for gas/electric and cable/internet.
Water/sewage/trash/recycling/landscaping - $50/month
No smoking in the house.
No pets
Townhouse for rent
Townhouse
Available now
No pets
Air conditioner, central air
In unit laundry
Attached garage parking
Forced air
What's special
Epic viewsWraparound rooftop deckOpen concept livingElectric fireplaceDining areaPowder roomWood stairs
- 6 days |
- -- |
- -- |
Zillow last checked:
Listing updated:
Travel times
Facts & features
Interior
Bedrooms & bathrooms
- Bedrooms: 3
- Bathrooms: 4
- Full bathrooms: 3
- 1/2 bathrooms: 1
Heating
- Forced Air
Cooling
- Air Conditioner, Central Air
Appliances
- Included: Dishwasher, Dryer, Freezer, Microwave Oven, Oven, Washer
- Laundry: In Unit
Features
- Storage
- Flooring: Carpet, Hardwood, Tile
- Furnished: Yes
Interior area
- Total interior livable area: 1,650 sqft
Property
Parking
- Parking features: Attached, Garage, Off Street
- Has attached garage: Yes
- Details: Contact manager
Features
- Patio & porch: Patio
- Exterior features: Rooftop, Storage
Details
- Additional structures: Garage(s), Storage
- Parcel number: 1836GROVE
Construction
Type & style
- Home type: Townhouse
- Property subtype: Townhouse
Building
Management
- Pets allowed: No
Community & HOA
Location
- Region: Denver
Financial & listing details
- Lease term: 1 Year
Price history
| Date | Event | Price |
|---|---|---|
| 10/23/2026 | Price change | $3,400-4.2%$2/sqft |
Source: Zillow Rentals Report a problem | ||
| 10/19/2026 | Listed for rent | $3,550+9.2%$2/sqft |
Source: Zillow Rentals Report a problem | ||
| 11/3/2025 | Listing removed | $3,250$2/sqft |
Source: Zillow Rentals Report a problem | ||
| 10/7/2025 | Price change | $3,250-8.5%$2/sqft |
Source: Zillow Rentals Report a problem | ||
| 10/2/2025 | Price change | $3,550-5.3%$2/sqft |
Source: Zillow Rentals Report a problem | ||
| 9/23/2025 | Listed for rent | $3,750$2/sqft |
Source: Zillow Rentals Report a problem | ||