Welcome to 1822 Highgrove Drive in O’Fallon! From the moment you arrive, you’ll appreciate the great curb appeal and inviting feel of this well-designed home. Step inside to a spacious living and dining area featuring a cozy wood-burning fireplace and vaulted ceilings—perfect for relaxing evenings or entertaining family and friends. The kitchen is equipped with stainless steel appliances and offers convenient access to the main living areas. The main floor features three bedrooms and two full bathrooms, along with the added convenience of main-floor laundry. The finished walkout lower level provides even more living space and includes a third full bathroom, making it ideal for a family room, recreation area, home office, guest space, or combination of uses. A large unfinished storage area provides plenty of room for seasonal items, tools, and household storage. Outside, enjoy a flat, fenced backyard offering plenty of usable space for pets, play, or entertaining. The composite deck provides a great spot for grilling, relaxing, and enjoying the outdoors with minimal maintenance. With 3 bedrooms, 3 full bathrooms, a finished walkout lower level, main-floor laundry, stainless steel appliances, a wood-burning fireplace, generous storage, and a fantastic backyard, has so much to offer. Schedule your showing and come see everything this O’Fallon home has waiting for you!
Recently updated features: Siding 2025, Roof & Gutters 2024, Washer/Dryer 2024
Active
Listed by: Vancil Brothers Realty • Dave A Marlo • 314-280-7339
$375,000
1822 Highgrove Dr, O'Fallon, MO 63366
3beds
2,437sqft
Single Family Residence
Built in 1997
8,276 Square Feet Lot
$-- Zestimate®
$154/sqft
$40/mo HOA
What's special
Cozy wood-burning fireplaceGreat curb appealLarge unfinished storage areaGenerous storageMain-floor laundryVaulted ceilings
- 3 days
- 1,166
- 45
Zillow last checked:
Listing updated:
Listed by:
Dave A Marlo 314-280-7339,
Vancil Brothers Realty
Source: MARIS,MLS#: 26055261 Originating MLS: St. Louis Association of REALTORS
Originating MLS: St. Louis Association of REALTORSFacts & features
Interior
Bedrooms & bathrooms
- Bedrooms: 3
- Bathrooms: 3
- Full bathrooms: 3
- Main level bathrooms: 2
- Main level bedrooms: 3
Primary bedroom
- Features: Floor Covering: Carpeting
- Level: Main
Bedroom 2
- Features: Floor Covering: Carpeting
- Level: Main
Primary bathroom
- Features: Floor Covering: Vinyl
- Level: Main
Bathroom 2
- Features: Floor Covering: Vinyl
- Level: Main
Bathroom 3
- Features: Floor Covering: Carpeting
- Level: Main
Dining room
- Features: Floor Covering: Wood Engineered
- Level: Main
Family room
- Features: Floor Covering: Wood Engineered
- Level: Main
Kitchen
- Features: Floor Covering: Wood Engineered
- Level: Main
Laundry
- Features: Floor Covering: Wood Engineered
- Level: Main
Living room
- Features: Floor Covering: Carpeting
- Level: Basement
Recreation room
- Features: Floor Covering: Carpeting
- Level: Basement
Storage
- Features: Floor Covering: Concrete
- Level: Basement
Heating
- Forced Air
Cooling
- Central Air
Features
- Basement: Partially Finished
- Number of fireplaces: 1
Interior area
- Total structure area: 2,437
- Total interior livable area: 2,437 sqft
- Finished area above ground: 1,637
- Finished area below ground: 800
Property
Parking
- Parking features: Garage
- Has garage: Yes
Features
- Levels: One
Lot
- Size: 8,276 Square Feet
- Features: Back Yard, Landscaped
Details
- Parcel number: 200987651000088.0000000
- Special conditions: Standard
- Other equipment: Dehumidifier
Construction
Type & style
- Home type: SingleFamily
- Architectural style: Ranch
- Property subtype: Single Family Residence
Materials
- Brick Veneer
Condition
- Year built: 1997
Utilities & green energy
- Electric: Ameren
- Sewer: Public Sewer
- Water: Public
- Utilities for property: Cable Available, Electricity Connected, Natural Gas Connected, Sewer Connected, Underground Utilities, Water Connected
Community & HOA
Community
- Features: Clubhouse, Pool
- Subdivision: Highgrove Place #1
HOA
- Has HOA: Yes
- Amenities included: Clubhouse, Pool
- Services included: Clubhouse, Common Area Maintenance, Pool
- HOA fee: $479 annually
- HOA name: HIghgrove Association
Location
- Region: Ofallon
Financial & listing details
- Price per square foot: $154/sqft
- Tax assessed value: $319,839
- Annual tax amount: $3,755
- Date on market: 9/2/2026
- Listing terms: Cash,Conventional,FHA,VA Loan
- Electric utility on property: Yes
Estimated market value
Not available
Estimated sales range
Not available
Not available
Price history
| Date | Event | Price |
|---|---|---|
| 9/2/2026 | Listed for sale | $375,000$154/sqft |
Source:  MARIS #26055261 Report a problem MARIS #26055261 Report a problem | ||
| 9/26/1997 | Sold | -- |
Source: Public Record Report a problem | ||
Public tax history
| Year | Property taxes | Tax assessment |
|---|---|---|
| 2025 | $3,755 +1% | $60,769 +8.1% |
| 2024 | $3,719 0% | $56,190 |
| 2023 | $3,721 +14.6% | $56,190 +23.3% |
| 2022 | $3,246 | $45,557 |
| 2021 | -- | $45,557 +1.3% |
| 2020 | -- | $44,957 |
| 2019 | $3,138 | $44,957 +10.6% |
| 2018 | $3,138 +1.3% | $40,640 |
| 2017 | $3,098 +16% | $40,640 +16.5% |
| 2016 | $2,670 +7.6% | $34,880 |
| 2015 | $2,483 +15.2% | $34,880 +17.2% |
| 2014 | $2,154 | $29,756 |
| 2013 | -- | $29,756 -4% |
| 2012 | -- | $31,010 -2.5% |
| 2011 | -- | $31,800 |
| 2010 | -- | $31,800 |
| 2009 | -- | $31,800 -10.9% |
| 2008 | -- | $35,690 -81% |
| 2007 | -- | $187,380 |
| 2006 | -- | $187,380 |
| 2005 | -- | $187,380 +14.1% |
| 2004 | -- | $164,230 |
| 2003 | -- | $164,230 |
| 2002 | -- | -- |
| 2001 | -- | -- |
Find assessor info on the county website
Monthly payment
Est. payment
Payment breakdown
Explore the cost of this home by adjusting the details. Changes won't be saved.Climate risks
Neighborhood: 63366
Nearby schools
Schools provided by the listing agent
- Elementary: Westhoff Elem.
- Middle: Ft. Zumwalt North Middle
- High: Ft. Zumwalt North High
Source: MARIS. This data may not be complete. We recommend contacting the local school district to confirm school assignments for this home.

Similar homes
- $435,0004 bd3 ba2.6k sqft305 Highgrove Place Dr, O'Fallon, MO 63366For Sale
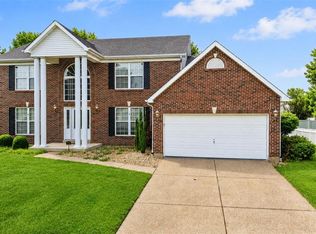
 MLS ID #26051765, Kelli D Gorla, DRG - Delhougne Realty Group. MARIS
 - $364,9003 bd2 ba1.7k sqft2046 Preston Woods Pkwy, Lake Saint Louis, MO 63367For Sale
 MLS ID #26055728, Amber Cizek, Premier Real Estate Pros. MARIS
 - $379,9003 bd2 ba1.6k sqft12 Shady River Ct, Saint Paul, MO 63366For Sale
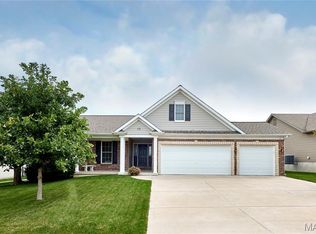 MLS ID #26049533, Alice L Coose, Berkshire Hathaway HomeServices Select Properties. MARIS
 - $299,0002 bd3 ba1.3k sqft247 Centerfield Dr, O'Fallon, MO 63366For Sale
 MLS ID #26049470, Tonia Schmitt, EXP Realty, LLC. MARIS
 - $384,9004 bd3 ba2.1k sqft1266 Stephenridge Dr, Saint Charles, MO 63304For SaleMLS ID #26055277, Heather A Kendall, EXP Realty, LLC. MARIS
- $265,0002 bd1 ba1.2k sqft117 Saint Joseph Ave, O'Fallon, MO 63366For SaleMLS ID #26054361, Bryan Vancil, Vancil Brothers Realty. MARIS
- $409,5003 bd3 ba1.7k sqft207 Sassafras Parc Dr, O'Fallon, MO 63368For SaleMLS ID #26052234, De L Rockwell, Berkshire Hathaway HomeServices Select Properties. MARIS
- $310,0003 bd3 ba2.4k sqft881 Riverview Dr, Golden Eagle, IL 62036For SaleMLS ID #26054381, Emily Kasten, RE/MAX Alliance. MARIS
- $289,0003 bd3 ba1.5k sqft39 Oxbow Rd, Saint Peters, MO 63376For SaleMLS ID #26050920, Michelle M Carlile, Worth Clark Realty. MARIS
- $382,0003 bd2 ba2.3k sqft2212 Harborside Dr, Dardenne Prairie, MO 63368For SaleMLS ID #26031441, Ben Lytle, Opendoor Brokerage LLC. MARIS
- $386,9004 bd4 ba3k sqft7377 Little Oaks Dr, O'Fallon, MO 63368For SaleMLS ID #26037769, Michelle Syberg, Mid America Property Partners. MARIS
- $350,0003 bd2 ba1.6k sqft1524 Tryon Dr, Saint Louis, MO 63146For SaleMLS ID #26055361, Jacob W LaRose, Magnolia Real Estate. MARIS
- $359,9003 bd3 ba1.7k sqft215 Old Chesapeake Dr, Wentzville, MO 63385For SaleMLS ID #26053011, Scott W Dyer, MO Realty. MARIS
- $349,9004 bd2 ba1.9k sqft681 Henry Ave, Ballwin, MO 63011For SaleMLS ID #26052523, John F Williams, MORE, REALTORS. MARIS
- $375,0003 bd2 ba1.5k sqft1761 Fairview Farms Cir, Wentzville, MO 63385For SaleMLS ID #26052871, Kim L McClintock, Berkshire Hathaway HomeServices Select Properties. MARIS
- $272,0003 bd2 ba1.4k sqft217 Royallsprings Pkwy, O'Fallon, MO 63368For SaleMLS ID #26055294, Robert Salmons, Entera Realty, LLC. MARIS
- $358,0005 bd3 ba2.7k sqft4223 Towers Rd, Saint Charles, MO 63304For SaleMLS ID #26045992, Aaron J Franke, Homebound Realty LLC. MARIS
- $369,9003 bd3 ba1.7k sqft212 Victoria Dr, Troy, MO 63379For SaleMLS ID #26054374, Tracy L Kelly, Compass Realty Group. MARIS
