New construction lower 2-BR, 2-BA condo available for rent or sale. This open-concept home features 9' ceilings and a cozy gas fireplace, creating a warm, inviting space ideal for everyday living and entertaining. The chef-inspired kitchen offers a large island, quartz countertops, walk-in pantry, and convenient dry bar, blending style and function. Step from the dining area onto your private patio for easy indoor-outdoor living. The primary suite provides a relaxing retreat with a private bath and spacious closet. Located just 45 minutes from Milwaukee. Located in the highly-coveted Slinger school district. Estimated completion March 2026. Photos shown are of a similar unit with the same floor plan.
Closed
$319,000
1822 Horseshoe LANE #423-2, Slinger, WI 53086
2beds
1,346sqft
Condominium
Built in 2023
-- sqft lot
$320,300 Zestimate®
$237/sqft
$2,107 Estimated rent
Home value
$320,300
$301,000 - $340,000
$2,107/mo
Zestimate® history
Owner options
List your home for rent
$2,107/mo
Rent Zestimate®
Find your next renter with Zillow Rental Manager. Plus, with online applications, you can quickly screen prospective tenants – for free.
$2,107/mo
Rent Zestimate®
Refinance and save
$1,939/mo
Est. payment
Refinancing to a lower rate could help reduce your monthly payments and save thousands over the life of the loan.
$1,939/mo
Est. payment
Explore your selling options
Work with a Zillow partner agent
Leverage their expertise and Zillow's premium Showcase listings to get your home seen by more buyers.
Get startedList with your own agent
Get your home in front of millions of buyers by listing it on Zillow.
Learn how to do itSell it yourself
Take full control of how buyers see your home on Zillow by listing For Sale by Owner (FSBO).
List your homeWhat's special
Zillow last checked:
Listing updated:
Listed by:
Kimberly Laufer 262-719-4546,
Leitner Properties
Bought with:
Kimberly B Laufer
Source: WIREX MLS,MLS#: 1948915 Originating MLS: Metro MLS
Originating MLS: Metro MLSFacts & features
Interior
Bedrooms & bathrooms
- Bedrooms: 2
- Bathrooms: 2
- Full bathrooms: 2
- Main level bedrooms: 2
Primary bedroom
- Level: Main
- Area: 132
- Dimensions: 12 x 11
Bedroom 2
- Level: Main
- Area: 132
- Dimensions: 12 x 11
Bathroom
- Features: Master Bedroom Bath: Tub/Shower Combo
Dining room
- Level: Main
- Area: 121
- Dimensions: 11 x 11
Kitchen
- Level: Main
- Area: 126
- Dimensions: 14 x 9
Living room
- Level: Main
- Area: 270
- Dimensions: 18 x 15
Heating
- Natural Gas, Forced Air
Cooling
- Central Air
Appliances
- Included: Dishwasher, Microwave, Oven, Range, Refrigerator
- Laundry: In Unit
Features
- Walk-In Closet(s), Kitchen Island
- Windows: Low Emissivity Windows
- Basement: Concrete,None / Slab
Interior area
- Total structure area: 1,346
- Total interior livable area: 1,346 sqft
Property
Parking
- Total spaces: 1
- Parking features: Attached, Garage Door Opener, 1 Car
- Attached garage spaces: 1
Features
- Levels: Two,1 Story
- Stories: 2
- Patio & porch: Patio/Porch
- Exterior features: Private Entrance
Details
- Parcel number: V5 0606423002
- Zoning: Residential
Construction
Type & style
- Home type: Condo
- Property subtype: Condominium
Materials
- Brick/Stone, Stone, Vinyl Siding
Condition
- New Construction
- New construction: Yes
- Year built: 2023
Utilities & green energy
- Sewer: Public Sewer
- Water: Public
- Utilities for property: Cable Available
Community & HOA
HOA
- Has HOA: Yes
- Amenities included: Common Green Space
- HOA fee: $335 monthly
Location
- Region: Slinger
- Municipality: Slinger
Financial & listing details
- Price per square foot: $237/sqft
- Annual tax amount: $460
- Date on market: 1/30/2026
- Inclusions: Gas Range, Refrigerator, Dishwasher, Beverage Cooler, And Microwave.
- Exclusions: Seller's Personal Propertywater Softener, Washer And Dryer.
Price history
| Date | Event | Price |
|---|---|---|
| 6/5/2026 | Sold | $319,000-1.8%$237/sqft |
Source:  WIREX MLS #1948915 Report a problem WIREX MLS #1948915 Report a problem | ||
| 5/18/2026 | Contingent | $324,900$241/sqft |
Source: WIREX MLS #1948915 Report a problem | ||
| 5/6/2026 | Price change | $324,900-4.4%$241/sqft |
Source: WIREX MLS #1948915 Report a problem | ||
| 3/22/2026 | Price change | $339,900-2.9%$253/sqft |
Source: WIREX MLS #1948915 Report a problem | ||
| 1/30/2026 | Listed for sale | $349,900$260/sqft |
Source: WIREX MLS #1948915 Report a problem | ||
Public tax history
Tax history is unavailable.
Neighborhood: 53086
Nearby homes
- $368,9003 bd2 ba1.7k sqft1818 Horseshoe Ln #4-424, Slinger, WI 53086New Construction

- $315,0002 bd2 ba1.3k sqft1885 Woodland Way, Slinger, WI 53086Sold
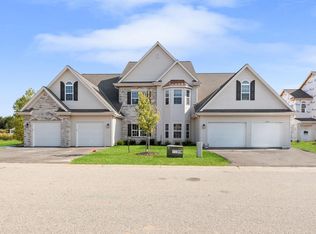
- $314,9002 bd2 ba1.3k sqft1883 Woodland Way #420-2, Slinger, WI 53086Sold
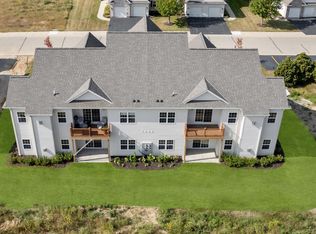
- $319,9002 bd2 ba1.3k sqft1863 Woodland Way #421-2, Slinger, WI 53086Sold
- $364,9003 bd2 ba1.7k sqft1887 Woodland Way #420-4, Slinger, WI 53086Sold
- $319,0002 bd2 ba1.3k sqft1865 Woodland Way #421-3, Slinger, WI 53086Sold
- $280,0002 bd2 ba-- sqft1817 Woodland Way, Slinger, WI 53086Sold
- $320,0002 bd2 ba1.3k sqft1824 Horseshoe Ln #423-3, Slinger, WI 53086Sold
Nearby schools
GreatSchools rating
- 8/10Addison Elementary SchoolGrades: PK-5Distance: 4.2 mi
- 8/10Slinger Middle SchoolGrades: 6-8Distance: 1 mi
- 8/10Slinger High SchoolGrades: 9-12Distance: 1.9 mi
Schools provided by the listing agent
- Middle: Slinger
- High: Slinger
- District: Slinger
Source: WIREX MLS. This data may not be complete. We recommend contacting the local school district to confirm school assignments for this home.
Get a cash offer in 3 minutes
Find out how much your home could sell for in as little as 3 minutes with a no-obligation cash offer.
Estimated market value
$320,300
Get a cash offer in 3 minutes
Find out how much your home could sell for in as little as 3 minutes with a no-obligation cash offer.
Estimated market value
$320,300
- Wisconsin
- Washington County
- Slinger
- 53086
- 1822 Horseshoe LANE Unit 423-2
Nearby cities
Nearby zip codes
Other Slinger Topics
