Prime location in the heart of Germantown! Two story town house with 2 car garage and private patio! 3 bedrooms, 2.5 baths. Includes washer/dryer and fridge. Hardwood throughout. Brand-new, never-used Frigidaire oven (to be installed 3/27/25) Fresh paint inside. HOA includes----Exterior Maint. and Grounds, Exterior Insurance, Termite and Pest Control, Trash pick up and Sewer. No rentals allowed. HOA to start exterior renovations in May 2025, which includes replacing the roof and exterior paint! Neighborhood pool with clubhouse.
Closed
$320,000
1822 Hunters Creek Dr, Germantown, TN 38138
3beds
1,737sqft
Townhouse, Residential, Condominium
Built in 1973
2,613 Square Feet Lot
$312,600 Zestimate®
$184/sqft
$2,172 Estimated rent
Home value
$312,600
$291,000 - $338,000
$2,172/mo
Zestimate® history
Owner options
List your home for rent
$2,172/mo
Rent Zestimate®
Find your next renter with Zillow Rental Manager. Plus, with online applications, you can quickly screen prospective tenants – for free.
$2,172/mo
Rent Zestimate®
Refinance and save
$2,020/mo
Est. payment
Refinancing to a lower rate could help reduce your monthly payments and save thousands over the life of the loan.
$2,020/mo
Est. payment
Explore your selling options
Work with a Zillow partner agent
Leverage their expertise and Zillow's premium Showcase listings to get your home seen by more buyers.
Get startedList with your own agent
Get your home in front of millions of buyers by listing it on Zillow.
Learn how to do itSell it yourself
Take full control of how buyers see your home on Zillow by listing For Sale by Owner (FSBO).
List your homeWhat's special
Zillow last checked:
Listing updated:
Listed by:
Elizabeth Duke 901-212-0755,
The Firm | Memphis Real Estate
Bought with:
Sam Jordan
Crye-Leike, Inc., REALTORS
Source: RealTracs MLS as distributed by MLS GRID,MLS#: 3036373
Facts & features
Interior
Bedrooms & bathrooms
- Bedrooms: 3
- Bathrooms: 3
- Full bathrooms: 2
- 1/2 bathrooms: 1
Bedroom 1
- Features: Full Bath
- Level: Full Bath
- Area: 240 Square Feet
- Dimensions: 16x15
Bedroom 2
- Area: 144 Square Feet
- Dimensions: 12x12
Bedroom 3
- Area: 156 Square Feet
- Dimensions: 12x13
Primary bathroom
- Features: Double Vanity
- Level: Double Vanity
Den
- Area: 360 Square Feet
- Dimensions: 24x15
Dining room
- Area: 150 Square Feet
- Dimensions: 10x15
Kitchen
- Area: 225 Square Feet
- Dimensions: 25x9
Heating
- Central, Dual
Cooling
- Central Air, Dual
Appliances
- Included: Dishwasher, Disposal, Microwave, Refrigerator, Cooktop, Range, Oven
Features
- Flooring: Wood, Tile
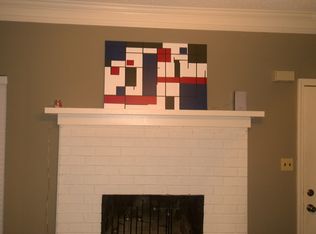
- Number of fireplaces: 1
- Fireplace features: Den, Gas
Interior area
- Total structure area: 1,737
- Total interior livable area: 1,737 sqft
Property
Parking
- Total spaces: 2
- Parking features: Garage Faces Rear
- Attached garage spaces: 2
Features
- Levels: Three Or More
- Stories: 2
- Patio & porch: Patio
- Pool features: Association
Lot
- Size: 2,613 Square Feet
- Dimensions: 25 x 115
Details
- Parcel number: G0220C A00059
- Special conditions: Standard
Construction
Type & style
- Home type: Townhouse
- Architectural style: Traditional
- Property subtype: Townhouse, Residential, Condominium
- Attached to another structure: Yes
Materials
- Roof: Shingle
Condition
- New construction: No
- Year built: 1973
Utilities & green energy
- Sewer: Public Sewer
- Water: Public
- Utilities for property: Water Available
Community & HOA
Community
- Subdivision: Woodshire Townhouse
HOA
- Amenities included: Clubhouse, Pool
Location
- Region: Germantown
Financial & listing details
- Price per square foot: $184/sqft
- Tax assessed value: $315,300
- Annual tax amount: $3,021
- Date on market: 10/31/2025
Price history
| Date | Event | Price |
|---|---|---|
| 4/22/2025 | Sold | $320,000-1.5%$184/sqft |
Source:  RealTracs MLS as distributed by MLS GRID #3036373 Report a problem RealTracs MLS as distributed by MLS GRID #3036373 Report a problem | ||
| 4/1/2025 | Pending sale | $325,000$187/sqft |
Source:  MAAR #10192196 Report a problem MAAR #10192196 Report a problem | ||
| 3/17/2025 | Listed for sale | $325,000+116.7%$187/sqft |
Source: MAAR #10192196 Report a problem | ||
| 3/18/2013 | Sold | $150,000$86/sqft |
Source: MAAR #3267632 Report a problem | ||
Public tax history
| Year | Property taxes | Tax assessment |
|---|---|---|
| 2025 | $3,531 +16.9% | $78,825 +36.4% |
| 2024 | $3,021 | $57,775 |
| 2023 | $3,021 | $57,775 |
| 2022 | -- | $57,775 |
| 2021 | -- | $57,775 +31.8% |
| 2020 | $855 | $43,850 |
| 2019 | $855 -51.9% | $43,850 |
| 2018 | $1,776 -33.4% | $43,850 |
| 2017 | $2,666 +55.1% | $43,850 +11.5% |
| 2016 | $1,719 +157.6% | $39,325 |
| 2014 | $667 | $39,325 |
| 2013 | -- | $39,325 -12.5% |
| 2012 | -- | $44,925 |
| 2011 | -- | $44,925 |
| 2010 | -- | $44,925 |
| 2009 | -- | $44,925 +22% |
| 2008 | -- | $36,825 |
| 2007 | -- | $36,825 |
| 2006 | -- | $36,825 |
| 2005 | -- | $36,825 +10.8% |
| 2004 | -- | $33,225 |
| 2003 | -- | $33,225 |
| 2002 | -- | $33,225 |
| 2001 | -- | $33,225 +14.8% |
| 2000 | -- | $28,950 |
Find assessor info on the county website
Neighborhood: 38138
Nearby homes
- $302,3003 bd2 ba1.7k sqft1824 Hunters Creek Dr, Germantown, TN 38138Off Market
- $308,6003 bd2 ba1.7k sqft1820 Hunters Creek Dr, Germantown, TN 38138Off Market
- $335,4003 bd3 ba1.8k sqft1826 Hunters Creek Dr, Germantown, TN 38138Off Market
- $300,1003 bd2 ba1.8k sqft1816 Hunters Creek Dr, Germantown, TN 38138Off Market
- $298,6003 bd3 ba1.6k sqft1814 Hunters Creek Dr, Germantown, TN 38138Off Market
- $290,0003 bd2 ba1.7k sqft1812 Hunters Creek Dr, Germantown, TN 38138Off Market
- $328,0003 bd2 ba1.8k sqft1832 Hunters Creek Dr, Germantown, TN 38138Off Market
- $340,0003 bd3 ba1.7k sqft1834 Hunters Creek Dr, Germantown, TN 38138Sold
Nearby schools
GreatSchools rating
- 9/10Farmington Elementary SchoolGrades: PK-5Distance: 0.9 mi
- 8/10Houston Middle SchoolGrades: 6-8Distance: 2.4 mi
- 9/10Houston High SchoolGrades: 9-12Distance: 3.1 mi


Get pre-qualified for a loan
At Zillow Home Loans, we can pre-qualify you in as little as 5 minutes with no impact to your credit score.An equal housing lender. NMLS #10287.
Sell for more on Zillow
Get a Zillow Showcase℠ listing at no additional cost and you could sell for .
$312,600
2% more
+$6,252
With Zillow Showcase(estimated)
$318,852
- Tennessee
- Shelby County
- Germantown
- 38138
- 1822 Hunters Creek Dr
Nearby cities
Nearby zip codes
Other Germantown Topics
