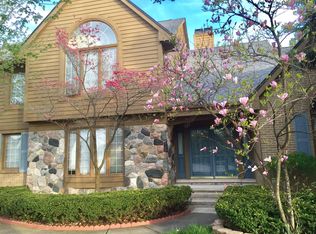
Welcome to 1822 Lexington Drive, a spacious 3,408-square-foot colonial in the highly sought-after Somerset North subdivision. Beautifully landscaped, this well-maintained home features an impressive brick exterior, dramatic arched entry and a bright interior with timeless architectural details. Hardwood floors flow through the main living areas, including the formal living room and expansive family room, both with fireplaces. Large windows and arched accents fill the home with natural light. The main level also offers a spacious kitchen with breakfast area, formal dining room, private office, first-floor laundry and generous foyer. Upstairs are four spacious bedrooms, including a large primary suite, while the basement provides abundant storage and future finishing potential.
Recent improvements include new windows in all four upstairs bedrooms, both upstairs bathrooms, plus the formal living room, dining room, home office and garage. Additional updates include interior paint (2022-2026), carpeting (June 2022), a newer sump pump (July 2024) and a new 50-gallon gas water heater (January 2025). Professional landscaping and yard cleanup were also recently completed.
Somerset North is known for its quiet streets, sidewalks and exceptional walkability. Neighborhood pathways provide convenient access to Bemis Elementary, Boulan Park Middle School, Boulan Park and Somerset Collection, while Troy High School serves the neighborhood. Whole Foods, Meijer, the Troy Public Library, restaurants, hiking trails and parks are all nearby, with easy access to downtown Birmingham and I-75. Lovingly maintained by the same owners for 14 years, this home offers exceptional space, thoughtful updates and one of Troy's premier locations.
Sold for $868,800
Zillow last checked:
Listing updated:
Bought with:
Xu Jiang, 6501393894
Real Estate One-Troy
Source: Realcomp II,MLS#: 20261056166
Price history
| Date | Event | Price |
|---|---|---|
| 8/31/2026 | Sold | $868,800-3.4%$197/sqft |
Source:  Realcomp II #20261056166 Report a problem Realcomp II #20261056166 Report a problem | ||
| 8/7/2026 | Pending sale | $899,000$204/sqft |
Source: Realcomp II #20261056166 Report a problem | ||
| 7/21/2026 | Listed for sale | $899,000-3.9%$204/sqft |
Source: Realcomp II #20261056166 Report a problem | ||
| 7/21/2026 | Listing removed | $935,000$212/sqft |
Source: Realcomp II #20261054164 Report a problem | ||
| 7/17/2026 | Listed for sale | $935,000+80.2%$212/sqft |
Source: Realcomp II #20261054164 Report a problem | ||
| 3/30/2012 | Sold | $519,000-3.9%$118/sqft |
Source:  MiRealSource #31091093 Report a problem MiRealSource #31091093 Report a problem | ||
| 2/17/2012 | Listed for sale | $539,900-10.5%$122/sqft |
Source: REAL ESTATE ONE-TROY #212016486 Report a problem | ||
| 4/2/2003 | Sold | $603,000$137/sqft |
Source: Public Record Report a problem | ||
Get a cash offer in 3 minutes
Find out how much your home could sell for in as little as 3 minutes with a no-obligation cash offer.
Estimated market value
$868,400
