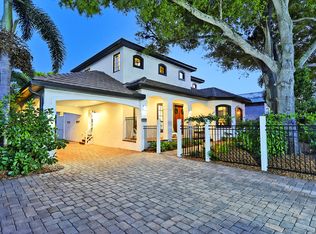
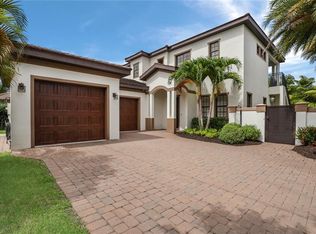
Step into Luxury and Privacy in this Premiere West of Trail location! Beautifully designed and appointed, the contemporary Susan Hritz custom designed home evokes the best of Florida living. As you enter this extraordinary residence you are drawn to the natural beauty of tropical landscaping and stunning travertine patio in your private courtyard overlooking a sparkling heated pool and spa, viewed from your expansive great room, kitchen and owners' suite designed for quiet relaxation and entertaining family and friends. A perfect blend of indoor and outdoor living, this wonderful home located on a quiet cul-de-sac boasts 2551 sq. ft., vaulted and cathedral ceilings, expansive impact glass doors and windows, 3 bedrooms, 3.5 baths, bonus room and distinctive great room design. The exquisite interior finishes include European oak floors, shiplap cathedral ceiling, quartz counters and upscale lights and fixtures combined with beautiful owner appointments for transitional appeal. Chef inspired kitchen features quartz counters, single level island with breakfast bar for casual dining, Wolf gas cooktop, built in oven and steam oven, Asko dishwasher, Sub-Zero side by side refrigerator and optimal walk-in pantry. Elevate your entertaining with the chic dry bar featuring convenient built-in wine rack, upper and lower cabinets and Sub-zero wine refrigerator, a perfect addition to your dining area open to the great room with sliders to your beautiful courtyard and pool. Retreat to the wonderful owners suite with gorgeous courtyard vistas and door to the exterior, sitting room with access to the rear yard, spacious built-in closet, deluxe soaking tub, shower with rain shower head and dual bowl vanity. Spacious 2nd floor bonus room, ensuite guest bedroom and bath and 3rd bedroom and hall bath provide privacy for all. Generous laundry room with new stackable LG washer and dryer, dual zone HVAC, newly added spa with gas heater and pump, security system, outdoor lighting, 2 car garage and fenced yard complete this exceptional residence. Built to current codes with metal roof and impact doors and windows for your peace of mind provides savings on homeowners insurance. A quiet sanctuary situated in the desirable and charming Southside Village neighborhood with exceptional surroundings includes Morton's Gourmet Market, boutique shopping and diverse dining options. You are just minutes to Sarasota's vibrant downtown, art galleries, performing arts venues, beautiful bayfront setting, acclaimed restaurants, shopping on St. Armand's Circle and our gorgeous Gulf Coast beaches!
Sold for $2,285,000
$2,285,000
1822 LOMA LINDA STREET, SARASOTA, FL 34239
3beds
2,551sqft
Single Family Residence
Built in 2018
7,375 Square Feet Lot
$2,148,500 Zestimate®
$896/sqft
$5,835 Estimated rent
Home value
$2,148,500
$2.00M - $2.30M
$5,835/mo
Zestimate® history
Owner options
List your home for rent
$5,835/mo
Rent Zestimate®
Find your next renter with Zillow Rental Manager. Plus, with online applications, you can quickly screen prospective tenants – for free.
$5,835/mo
Rent Zestimate®
Refinance and save
$14,622/mo
Est. payment
Refinancing to a lower rate could help reduce your monthly payments and save thousands over the life of the loan.
$14,622/mo
Est. payment
Explore your selling options
Work with a Zillow partner agent
Leverage their expertise and Zillow's premium Showcase listings to get your home seen by more buyers.
Get startedList with your own agent
Get your home in front of millions of buyers by listing it on Zillow.
Learn how to do itSell it yourself
Take full control of how buyers see your home on Zillow by listing For Sale by Owner (FSBO).
List your homeWhat's special
Zillow last checked:
Listing updated:
Listed by:
Dennis Kotaska, LLC 941-815-6772,
RE/MAX ALLIANCE GROUP 941-954-5454,
Theresa Kotaska 941-907-8207,
RE/MAX ALLIANCE GROUP
Bought with:
Tamara Currey, 3207646
PREMIER SOTHEBY'S INTERNATIONAL REALTY
Source: Stellar MLS,MLS#: A4597672 Originating MLS: Sarasota - Manatee
Originating MLS: Sarasota - Manatee
Facts & features
Interior
Bedrooms & bathrooms
- Bedrooms: 3
- Bathrooms: 4
- Full bathrooms: 3
- 1/2 bathrooms: 1
Rooms
- Room types: Bonus Room, Great Room, Utility Room
Primary bedroom
- Features: Ceiling Fan(s), En Suite Bathroom, Built-in Closet
- Level: First
- Dimensions: 14x13
Bedroom 2
- Features: Built-In Shelving, Ceiling Fan(s), En Suite Bathroom, Built-in Closet
- Level: Second
- Dimensions: 11x15
Bedroom 3
- Features: Ceiling Fan(s), Built-in Closet
- Level: Second
- Dimensions: 13x15
Primary bathroom
- Features: Dual Sinks, En Suite Bathroom, Exhaust Fan, Garden Bath, Multiple Shower Heads, Rain Shower Head, Stone Counters, Tub with Separate Shower Stall, Water Closet/Priv Toilet
- Level: First
- Dimensions: 9x13
Bathroom 2
- Features: Ceiling Fan(s), En Suite Bathroom, Shower No Tub, Stone Counters
- Level: Second
- Dimensions: 5x10
Bathroom 3
- Features: Shower No Tub, Stone Counters
- Level: Second
- Dimensions: 5x13
Balcony porch lanai
- Level: First
- Dimensions: 29x54
Bonus room
- Features: No Closet
- Level: Second
- Dimensions: 12x10
Dining room
- Level: First
- Dimensions: 14x10
Foyer
- Level: First
- Dimensions: 4x18
Great room
- Features: Ceiling Fan(s)
- Level: First
- Dimensions: 14x16
Kitchen
- Features: Breakfast Bar, Kitchen Island, Pantry
- Level: First
- Dimensions: 14x13
Laundry
- Level: First
- Dimensions: 7x9
Heating
- Central, Electric, Heat Pump
Cooling
- Central Air, Zoned
Appliances
- Included: Oven, Cooktop, Dishwasher, Disposal, Dryer, Refrigerator, Tankless Water Heater, Washer, Water Filtration System, Wine Refrigerator
- Laundry: Laundry Room
Features
- Cathedral Ceiling(s), Ceiling Fan(s), Dry Bar, High Ceilings, Kitchen/Family Room Combo, Other, Primary Bedroom Main Floor, Solid Wood Cabinets, Stone Counters, Thermostat, Vaulted Ceiling(s), Walk-In Closet(s)
- Flooring: Engineered Hardwood, Tile
- Doors: Outdoor Grill, Outdoor Shower, Sliding Doors
- Windows: Storm Window(s), Low Emissivity Windows, Shades, Thermal Windows, Window Treatments, Hurricane Shutters/Windows
- Has fireplace: No
Interior area
- Total structure area: 3,151
- Total interior livable area: 2,551 sqft
Property
Parking
- Total spaces: 2
- Parking features: Driveway, Garage Door Opener
- Attached garage spaces: 2
- Has uncovered spaces: Yes
- Details: Garage Dimensions: 20x21
Features
- Levels: Two
- Stories: 2
- Patio & porch: Covered, Side Porch
- Exterior features: Courtyard, Irrigation System, Lighting, Outdoor Grill, Outdoor Shower, Private Mailbox, Sidewalk, Sprinkler Metered
- Has private pool: Yes
- Pool features: Gunite, Heated, In Ground, Lighting, Salt Water
- Has spa: Yes
- Spa features: Heated, In Ground
- Fencing: Chain Link,Fenced,Masonry,Wood
- Has view: Yes
- View description: Pool
Lot
- Size: 7,375 Square Feet
- Dimensions: 50 x 148
- Features: Cul-De-Sac, City Lot, Landscaped, Level, Sidewalk, Above Flood Plain
- Residential vegetation: Mature Landscaping, Trees/Landscaped
Details
- Parcel number: 2037010042
- Zoning: RSF3
- Special conditions: None
Construction
Type & style
- Home type: SingleFamily
- Architectural style: Contemporary
- Property subtype: Single Family Residence
Materials
- Block, Stucco
- Foundation: Slab
- Roof: Metal
Condition
- Completed
- New construction: No
- Year built: 2018
Utilities & green energy
- Sewer: Public Sewer
- Water: Public
- Utilities for property: Cable Connected, Electricity Connected, Natural Gas Connected, Public, Sewer Connected, Water Connected
Community & HOA
Community
- Security: Security System, Security System Owned, Smoke Detector(s), Fire/Smoke Detection Integration
- Pet fee: $0 monthly
- Subdivision: FLOYD & CAMERON SUB
HOA
- Has HOA: No
Location
- Region: Sarasota
Financial & listing details
- Price per square foot: $896/sqft
- Tax assessed value: $1,691,200
- Annual tax amount: $13,555
- Date on market: 1/31/2024
- Cumulative days on market: 6 days
- Listing terms: Cash,Conventional
- Ownership: Fee Simple
- Total actual rent: 0
- Electric utility on property: Yes
- Road surface type: Paved, Asphalt
Price history
| Date | Event | Price |
|---|---|---|
| 3/27/2024 | Sold | $2,285,000$896/sqft |
Source:  Stellar MLS #A4597672 Report a problem Stellar MLS #A4597672 Report a problem | ||
| 2/6/2024 | Pending sale | $2,285,000$896/sqft |
Source: Stellar MLS #A4597672 Report a problem | ||
| 2/1/2024 | Listed for sale | $2,285,000+57.6%$896/sqft |
Source: Stellar MLS #A4597672 Report a problem | ||
| 12/21/2020 | Sold | $1,450,000-3.3%$568/sqft |
Source: Public Record Report a problem | ||
| 11/8/2020 | Pending sale | $1,500,000$588/sqft |
Source: REALTY EXECUTIVES GALLERY #A4481408 Report a problem | ||
| 10/20/2020 | Listed for sale | $1,500,000+21%$588/sqft |
Source: REALTY EXECUTIVES GALLERY #A4481408 Report a problem | ||
| 4/30/2019 | Sold | $1,240,000-0.7%$486/sqft |
Source: Public Record Report a problem | ||
| 3/20/2019 | Pending sale | $1,249,000$490/sqft |
Source: Coldwell Banker Residential Real Estate - Sarasota Downtown #A4423411 Report a problem | ||
| 1/13/2019 | Listed for sale | $1,249,000+162.9%$490/sqft |
Source: COLDWELL BANKER RES R E #A4423411 Report a problem | ||
| 9/7/2005 | Sold | $475,000$186/sqft |
Source: Public Record Report a problem | ||
Public tax history
| Year | Property taxes | Tax assessment |
|---|---|---|
| 2025 | $25,068 +76.2% | $1,691,200 +72.8% |
| 2024 | $14,228 +5% | $978,621 +5.2% |
| 2023 | $13,556 +2.5% | $930,312 +3% |
| 2022 | $13,220 -0.6% | $903,216 +3% |
| 2021 | $13,299 -8.2% | $876,909 -5.6% |
| 2020 | $14,484 -2.4% | $929,300 +2.4% |
| 2019 | $14,844 | $907,583 +165.9% |
| 2018 | $14,844 +171.1% | $341,300 +23.8% |
| 2017 | $5,476 +29.6% | $275,749 -11.2% |
| 2016 | $4,225 | $310,400 +11.5% |
| 2015 | $4,225 | $278,500 +26.3% |
| 2014 | $4,225 +3.2% | $220,550 |
| 2013 | $4,093 +15% | $220,550 +10% |
| 2012 | $3,559 +2.9% | $200,500 +1.7% |
| 2011 | $3,458 -4.7% | $197,200 -3% |
| 2010 | $3,628 -20.1% | $203,400 -15.1% |
| 2009 | $4,541 | $239,500 -11.5% |
| 2008 | $4,541 -16.6% | $270,700 -16.9% |
| 2007 | $5,446 | $325,600 -8% |
| 2006 | -- | $354,000 +429.9% |
| 2005 | -- | $66,806 +3% |
| 2004 | $987 -0.2% | $64,860 +1.9% |
| 2003 | $989 -2.8% | $63,651 +2.4% |
| 2002 | $1,017 +6.9% | $62,159 +1.6% |
| 2001 | $952 +4.3% | $61,180 +3% |
| 2000 | $913 | $59,398 |
Find assessor info on the county website
Neighborhood: Hudson Bayou
Nearby homes
- $2,577,7003 bd3 ba3.9k sqft1830 Loma Linda St, Sarasota, FL 34239Off Market
- $1,466,4003 bd3 ba2.6k sqft1319 Osprey Ave, Sarasota, FL 34239Off Market
- $---- bd-- ba-- sqft1319 S Osprey Ave, Sarasota, FL 34239Off Market
- $2,283,7004 bd5 ba3.2k sqft1800 Loma Linda St, Sarasota, FL 34239Off Market
- $---- bd-- ba-- sqft1309 S Osprey Ave, Sarasota, FL 34239Off Market
- $2,570,1002 bd1 ba935 sqft1331 S Osprey Ave, Sarasota, FL 34239Off Market
- $1,059,5004 bd3 ba200 sqft1823 Prospect St, Sarasota, FL 34239Off Market
- $1,560,6003 bd4 ba2.4k sqft1848 Loma Linda St, Sarasota, FL 34239Off Market
Nearby schools
GreatSchools rating
- 10/10Southside Elementary SchoolGrades: K-5Distance: 0.9 mi
- 6/10Brookside Middle SchoolGrades: 6-8Distance: 1.5 mi
- 5/10Sarasota High SchoolGrades: 9-12Distance: 0.4 mi
Schools provided by the listing agent
- Elementary: Southside Elementary
- Middle: Brookside Middle
- High: Sarasota High
Source: Stellar MLS. This data may not be complete. We recommend contacting the local school district to confirm school assignments for this home.
Get a cash offer in 3 minutes
Find out how much your home could sell for in as little as 3 minutes with a no-obligation cash offer.
Estimated market value
$2,148,500
Get a cash offer in 3 minutes
Find out how much your home could sell for in as little as 3 minutes with a no-obligation cash offer.
Estimated market value
$2,148,500
- Florida
- Sarasota County
- Sarasota
- 34239
- Hudson Bayou
- 1822 LOMA LINDA STREET
Nearby cities
Nearby neighborhoods
Nearby zip codes
Other Sarasota Topics
