This spacious 5-bedroom, 2-bath ranch-style home is located in a convenient Bismarck neighborhood and is minutes north of the YMCA and Tom O'Leary golf course! It is a half block to Grimsrud Elementary. As you enter the home, you will find a cozy living room featuring wood flooring and a wood-burning stove—perfect for those North Dakota winters. The updated kitchen boasts beautiful maple cabinets with a rich cherry stain, Corian countertops, and a cork floor for comfort and durability. The dining room is spacious and can fit a large table. Perfect for entertaining!
The main floor offers comfortable living space, while the lower level includes laundry hookups, with additional hookups conveniently located in the kitchen behind the pantry—giving you flexible options. The current owners have installed many new windows in 2015, updated the electrical to a 200 amp breaker box, and relined the sewer line to the street in 2013. Both bathrooms received a complete makeover down to the studs. The bathroom's plumbing and electrical was redone in 2010.
The basement level features a large family room, plenty of storage, 2 bedrooms, and a ¾ bathroom. New carpet was recently installed for warmth and comfort. Don't miss the handy workbench in the laundry room.
Enjoy your own backyard orchard! The partially fenced yard features 2 pear trees, an apple tree, cherry tree, grapevine, and a strawberry bed—ideal for anyone who loves gardening or fresh fruit in the summer. The shed has a concrete floor and electricity.
This home blends charm, comfort, and function with ample space for your needs. Don't miss your chance to make it yours—schedule a showing today!
Sold
Street View
Price Unknown
1822 Marian Dr, Bismarck, ND 58501
5beds
2,124sqft
Single Family Residence
Built in 1961
6,969 Square Feet Lot
$328,700 Zestimate®
$--/sqft
$2,551 Estimated rent
Home value
$328,700
$299,000 - $358,000
$2,551/mo
Zestimate® history
Owner options
List your home for rent
$2,551/mo
Rent Zestimate®
Find your next renter with Zillow Rental Manager. Plus, with online applications, you can quickly screen prospective tenants – for free.
$2,551/mo
Rent Zestimate®
Refinance and save
Refinancing to a lower rate could help reduce your monthly payments and save thousands over the life of the loan.
Explore your selling options
Work with a Zillow partner agent
Leverage their expertise and Zillow's premium Showcase listings to get your home seen by more buyers.
Get startedList with your own agent
Get your home in front of millions of buyers by listing it on Zillow.
Learn how to do itSell it yourself
Take full control of how buyers see your home on Zillow by listing For Sale by Owner (FSBO).
List your homeWhat's special
Wood-burning stovePlenty of storageLarge family roomMaple cabinetsCorian countertopsCork floorWood flooring
Zillow last checked:
Listing updated:
Listed by:
BETH POSEY 701-240-6416,
RE/MAX CAPITAL
Bought with:
Andy Lam, 11636
CENTURY 21 Morrison Realty
Source: Great North MLS,MLS#: 4021032
Facts & features
Interior
Bedrooms & bathrooms
- Bedrooms: 5
- Bathrooms: 2
- Full bathrooms: 1
- 3/4 bathrooms: 1
Bedroom 1
- Level: Main
Bedroom 2
- Level: Main
Bedroom 3
- Level: Main
Bedroom 4
- Level: Basement
Bathroom 1
- Level: Main
Bathroom 2
- Level: Basement
Dining room
- Level: Main
Family room
- Level: Basement
Kitchen
- Level: Main
Laundry
- Level: Basement
Living room
- Level: Main
Other
- Level: Basement
Storage
- Level: Basement
Heating
- Wood Stove, Forced Air, Natural Gas
Cooling
- Central Air
Appliances
- Included: Dishwasher, Disposal, Dryer, Electric Range, Freezer, Range Hood, Refrigerator, Washer
Features
- Main Floor Bedroom
- Flooring: Carpet, Cork, Hardwood
- Basement: Finished,Full
- Number of fireplaces: 1
- Fireplace features: Living Room, Wood Burning
Interior area
- Total structure area: 2,124
- Total interior livable area: 2,124 sqft
- Finished area above ground: 1,196
- Finished area below ground: 928
Property
Parking
- Total spaces: 1
- Parking features: Garage Faces Front, Driveway, Attached
- Attached garage spaces: 1
Features
- Levels: Two
- Stories: 2
- Exterior features: Rain Gutters
- Fencing: Wood,Back Yard,Chain Link,Partial
Lot
- Size: 6,969 Square Feet
- Dimensions: 78 x 63 x 50.5
- Features: Sprinklers In Rear, Sprinklers In Front, Irregular Lot
Details
- Additional structures: Shed(s)
- Parcel number: 0403011005
Construction
Type & style
- Home type: SingleFamily
- Architectural style: Ranch
- Property subtype: Single Family Residence
Materials
- Brick Veneer, Steel Siding
- Roof: Shingle
Condition
- New construction: No
- Year built: 1961
Utilities & green energy
- Sewer: Public Sewer
- Water: Public
- Utilities for property: Sewer Connected, Natural Gas Connected, Water Connected, Trash Pickup - Public, Electricity Connected
Community & HOA
Community
- Security: Smoke Detector(s)
Location
- Region: Bismarck
Financial & listing details
- Tax assessed value: $267,300
- Annual tax amount: $2,506
- Date on market: 8/6/2025
- Listing terms: No Seller Finance
- Electric utility on property: Yes
- Road surface type: Paved
Price history
| Date | Event | Price |
|---|---|---|
| 9/5/2025 | Sold | -- |
Source: Great North MLS #4021032 Report a problem | ||
| 8/15/2025 | Pending sale | $319,900$151/sqft |
Source: Great North MLS #4021032 Report a problem | ||
| 8/14/2025 | Price change | $319,900-3%$151/sqft |
Source: Great North MLS #4021032 Report a problem | ||
| 8/6/2025 | Listed for sale | $329,900$155/sqft |
Source: Great North MLS #4021032 Report a problem | ||
| 1/3/2007 | Sold | -- |
Source: Great North MLS #3300400 Report a problem | ||
Public tax history
| Year | Property taxes | Tax assessment |
|---|---|---|
| 2024 | $2,882 +4.8% | $133,650 +8.5% |
| 2023 | $2,749 -20.1% | $123,200 +2.5% |
| 2022 | $3,439 +7.7% | $120,200 +5.8% |
| 2021 | $3,192 | $113,650 +8% |
| 2020 | -- | $105,250 +1% |
| 2019 | $3,070 +40.6% | $104,200 |
| 2018 | $2,184 | $104,200 |
| 2017 | -- | $104,200 |
| 2016 | $1,972 +11.6% | $104,200 +18.5% |
| 2014 | $1,767 | $87,950 +9.5% |
| 2013 | -- | $80,300 +9% |
| 2012 | -- | $73,650 +4% |
| 2011 | -- | $70,800 |
| 2010 | -- | $70,800 +1% |
| 2009 | -- | $70,100 +3.5% |
| 2008 | -- | $67,700 +47% |
| 2003 | -- | $46,050 |
| 2002 | -- | $46,050 |
Find assessor info on the county website
Neighborhood: 58501
Nearby homes
- $338,5006 bd2 ba1k sqft1816 Marian Dr, Bismarck, ND 58501Off Market
- $307,8007 bd2 ba1.1k sqft1828 Marian Dr, Bismarck, ND 58501Off Market
- $300,9006 bd2 ba1.1k sqft1823 N Griffin St, Bismarck, ND 58501Off Market
- $314,3004 bd2 ba1.9k sqft1810 Marian Dr, Bismarck, ND 58501Off Market
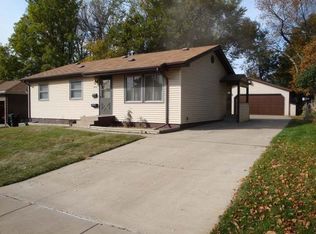
- $298,2003 bd2 ba1.1k sqft1817 N Griffin St, Bismarck, ND 58501Off Market
- $323,3005 bd2 ba1.1k sqft1829 N Griffin St, Bismarck, ND 58501Off Market
- $362,9005 bd2 ba2.3k sqft1823 Marian Dr, Bismarck, ND 58501Off Market
- $333,2004 bd2 ba2.3k sqft1811 N Griffin St, Bismarck, ND 58501Off Market
Nearby schools
GreatSchools rating
- 5/10Grimsrud Elementary SchoolGrades: K-5Distance: 0.2 mi
- 7/10Horizon Middle SchoolGrades: 6-8Distance: 2.1 mi
- 9/10Century High SchoolGrades: 9-12Distance: 1.4 mi
Schools provided by the listing agent
- Elementary: Grimsrud
- Middle: Horizon
- High: Century High
Source: Great North MLS. This data may not be complete. We recommend contacting the local school district to confirm school assignments for this home.
- North Dakota
- Burleigh County
- Bismarck
- 58501
- 1822 Marian Dr
Nearby cities
Nearby zip codes
Other Bismarck Topics
