Skip main navigation
Sold for $480,000
  • $480,000

    1822 Mountain Bay Dr, Hixson, TN 37343

    4beds
    3,300sqft
    Single Family Residence
    Built in 1985
    0.34 Acres Lot
    $480,100 Zestimate®
    $145/sqft
    $2,977 Estimated rent

    Home value

    $480,100

    $456,000 - $504,000

    $2,977/mo

    Zestimate® history
    Loading
    Loading...

    Owner options

    List your home for rent

    $2,977/mo

    Rent Zestimate®

    Find your next renter with Zillow Rental Manager. Plus, with online applications, you can quickly screen prospective tenants – for free.

    Learn more

    $2,977/mo

    Rent Zestimate®

    Refinance and save

    $2,855/mo

    Est. payment

    Refinancing to a lower rate could help reduce your monthly payments and save thousands over the life of the loan.

    See today's rates

    $2,855/mo

    Est. payment

    Explore your selling options

    Work with a Zillow partner agent

    Leverage their expertise and Zillow's premium Showcase listings to get your home seen by more buyers.

    Get started

    List with your own agent

    Get your home in front of millions of buyers by listing it on Zillow.

    Learn how to do it

    Sell it yourself

    Take full control of how buyers see your home on Zillow by listing For Sale by Owner (FSBO).

    List your home

    What's special

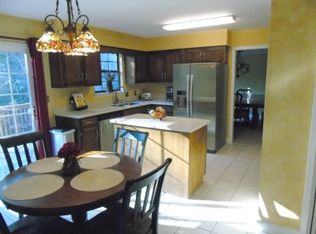
    Casual breakfast areaGas rangeFresh paint throughoutStainless steel appliancesSpacious lotPremium zline convection ovenFully remodeled kitchen
    Welcome to Hidden Harbor--an established, tree-lined community on Big Ridge known for its space, amenities, and convenient location. Just minutes to Hwy 153 and Hixson Pike, this beautifully updated home offers the perfect blend of modern upgrades and functional living. Inside, you'll find fresh paint throughout, new flooring, updated fixtures, and added crown moulding that elevate the entire home. The main level features a bright and open great room with vaulted ceilings and warm wood trim details, creating an inviting space for everyday living and entertaining. The fully remodeled kitchen is a standout, offering stainless steel appliances, a gas range, premium ZLINE convection oven, and updated finishes. Enjoy both a casual breakfast area and a separate formal dining room, along with a convenient mudroom/laundry room with exterior access. The primary suite is located on the main level, providing comfort and privacy, while the upper level offers two additional bedrooms, a full bath, large closets, and hidden storage spaces throughout. The finished basement expands your living space with a large den/game room, a full bathroom, and a private room with closet ideal for a 4th bedroom, office, or guest suite--perfect for flexible living needs. Step outside to enjoy the brand-new deck, ideal for relaxing or entertaining, all set on a spacious lot in a highly desirable neighborhood. Located in the sought-after Hidden Harbor community, residents enjoy access to a pool, playground, basketball & tennis courts, soccer field, walking track, hiking trails and community boat dock/launch--making it easy to enjoy the best of Tennessee living. ✨ With 4 bedrooms, 3.5 baths, over 3,300 square feet, and tons of storage throughout, this move-in-ready home offers space, style, and an unbeatable lifestyle.

    Zillow last checked:

    Listing updated:

    Listed by:

    Sarah C Ketterer 423-400-0014,

    Keller Williams Realty

    Bought with:

    Brent Campbell, 445715

    Zach Taylor - Chattanooga

    Source: Greater Chattanooga Realtors,MLS#: 1534587

    Facts & features

    Interior

    Bedrooms & bathrooms
    • Bedrooms: 4
    • Bathrooms: 4
    • Full bathrooms: 3
    • 1/2 bathrooms: 1
    Primary bedroom
    • Level: First
    Bedroom
    • Level: Second
    Bedroom
    • Level: Second
    Bedroom
    • Level: Basement
    Primary bathroom
    • Level: First
    Bathroom
    • Level: Second
    Bathroom
    • Level: Basement
    Other
    • Level: First
    Den
    • Level: Basement
    Dining room
    • Level: First
    Kitchen
    • Level: First
    Laundry
    • Level: Basement
    Heating
    • Central, Electric, Natural Gas
    Cooling
    • Central Air, Ceiling Fan(s), Electric, Multi Units
    Appliances
    • Included: Convection Oven, Disposal, Dishwasher, Electric Water Heater, Free-Standing Gas Range, Gas Range, Gas Water Heater, Microwave, Refrigerator, Stainless Steel Appliance(s)
    • Laundry: Laundry Room
    Features
    • Cathedral Ceiling(s), Ceiling Fan(s), Crown Molding, Double Vanity, Eat-in Kitchen, Granite Counters, Natural Woodwork, Open Floorplan, Pantry, Primary Downstairs, Storage, Vaulted Ceiling(s), Separate Shower, Tub/shower Combo, En Suite, Separate Dining Room
    • Flooring: Carpet, Hardwood, Tile
    • Windows: Aluminum Frames
    • Basement: Finished,Full
    • Number of fireplaces: 2
    • Fireplace features: Den, Gas Log, Living Room
    Interior area
    • Total structure area: 3,300
    • Total interior livable area: 3,300 sqft
    • Finished area above ground: 1,869

    Property

    Parking
    • Total spaces: 2
    • Parking features: Driveway, Garage
    • Attached garage spaces: 2
    Features
    • Levels: One and One Half
    • Patio & porch: Covered, Deck, Patio, Porch
    • Exterior features: Private Entrance, Rain Gutters
    • Pool features: Community
    • Waterfront features: River Access
    Lot
    • Size: 0.34 Acres
    • Dimensions: 110 x 136.17
    • Features: Front Yard, Gentle Sloping, Level
    Details
    • Parcel number: 101c F 031

    Construction

    Type & style
    • Home type: SingleFamily
    • Property subtype: Single Family Residence
    Materials
    • Brick, Other
    • Foundation: Block
    • Roof: Shingle
    Condition
    • New construction: No
    • Year built: 1985

    Utilities & green energy

    • Sewer: Septic Tank
    • Water: Public
    • Utilities for property: Electricity Available, Electricity Connected, Natural Gas Available, Natural Gas Connected, Phone Available, Water Available, Water Connected

    Community & HOA

    Community
    • Features: Dock, Fishing, Playground, Pool
    • Security: Smoke Detector(s), Security System
    • Subdivision: Hidden Harbor #1
    HOA
    • Has HOA: Yes
    • Amenities included: Boat Dock, Park, Picnic Area, Pool
    • HOA fee: $35 monthly
    Location
    • Region: Hixson

    Financial & listing details

    • Price per square foot: $145/sqft
    • Tax assessed value: $406,800
    • Annual tax amount: $1,550
    • Date on market: 5/22/2026
    • Listing terms: Cash,Conventional,FHA,VA Loan

    Price history

    DateEventPrice
    8/3/2026Sold$480,000+1.1%$145/sqft
    Source: Greater Chattanooga Realtors #1534587 Report a problem
    6/28/2026Contingent$474,999$144/sqft
    Source: RealTracs MLS as distributed by MLS GRID #3208299 Report a problem
    6/12/2026Price change$474,999-2.1%$144/sqft
    Source: Greater Chattanooga Realtors #1534587 Report a problem
    5/31/2026Price change$485,000-3%$147/sqft
    Source: Greater Chattanooga Realtors #1534587 Report a problem
    5/22/2026Listed for sale$499,999+23.5%$152/sqft
    Source: Greater Chattanooga Realtors #1534587 Report a problem
    5/16/2022Sold$405,000+6.6%$123/sqft
    Source: Greater Chattanooga Realtors #1352510 Report a problem
    4/21/2022Pending sale$379,900$115/sqft
    Source: Greater Chattanooga Realtors #1352510 Report a problem
    4/3/2022Listing removed--
    Source: Greater Chattanooga Realtors #1352510 Report a problem
    4/1/2022Listed for sale$379,900+142.1%$115/sqft
    Source: Greater Chattanooga Realtors #1352510 Report a problem
    5/12/2000Sold$156,900$48/sqft
    Source: Public Record Report a problem

    Public tax history

    YearProperty taxesTax assessment
    2025$1,550 +4.7%$101,700 +54.6%
    2024$1,481 $65,800
    2023$1,481 $65,800
    2022$1,481 +0.6%$65,800
    2021$1,472 +1.8%$65,800 +25.9%
    2020$1,446 $52,275
    2019$1,446 $52,275
    2018$1,446 -0.6%$52,275
    2017$1,455 +7.9%$52,275
    2016$1,348 --
    2015$1,348 $48,425
    2014$1,348 --
    2013-- $48,425 -2.5%
    2012-- $49,675
    2011-- $49,675
    2010-- $49,675
    2009-- $49,675 +9.8%
    2008-- $45,225
    2007-- $45,225
    2006-- $45,225
    2005-- $45,225 +20%
    2004-- $37,675
    2003-- $37,675
    2002-- $37,675
    2001-- $37,675 +12.5%
    2000-- $33,500
    Find assessor info on the county website

    Neighborhood: 37343

    Nearby schools

    GreatSchools rating
    Schools provided by the listing agent
    • Elementary: McConnell Elementary
    • Middle: Loftis Middle
    • High: Hixson High

    Source: Greater Chattanooga Realtors. This data may not be complete. We recommend contacting the local school district to confirm school assignments for this home.

    Get a cash offer in 3 minutes
    Find out how much your home could sell for in as little as 3 minutes with a no-obligation cash offer.
    Estimated market value
    $480,100
    Get a cash offer in 3 minutes
    Find out how much your home could sell for in as little as 3 minutes with a no-obligation cash offer.
    Estimated market value
    $480,100