Skip main navigation
Off market
  • $4,557,300

    1822 N Cleveland Ave, Chicago, IL 60614

    6beds
    6,800sqft
    SingleFamily
    Built in 2020
    2,857 Square Feet Lot
    $4,557,300 Zestimate®
    $670/sqft
    $6,131 Estimated rent

    Home value

    $4,557,300

    $4.15M - $5.01M

    $6,131/mo

    Zestimate® history
    Loading
    Loading...

    Owner options

    List your home for rent

    $6,131/mo

    Rent Zestimate®

    Find your next renter with Zillow Rental Manager. Plus, with online applications, you can quickly screen prospective tenants – for free.

    Learn more

    $6,131/mo

    Rent Zestimate®

    Refinance and save

    $32,599/mo

    Est. payment

    Refinancing to a lower rate could help reduce your monthly payments and save thousands over the life of the loan.

    See today's rates

    $32,599/mo

    Est. payment

    Explore your selling options

    Work with a Zillow partner agent

    Leverage their expertise and Zillow's premium Showcase listings to get your home seen by more buyers.

    Get started

    List with your own agent

    Get your home in front of millions of buyers by listing it on Zillow.

    Learn how to do it

    Sell it yourself

    Take full control of how buyers see your home on Zillow by listing For Sale by Owner (FSBO).

    List your home

    What's special

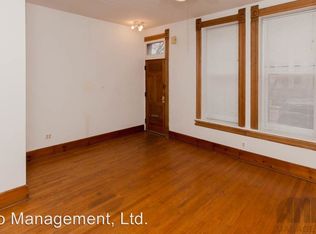
    Truly remarkable single family home by Barrett Homes and designed by Elizabeth Krueger this extra-wide residence features impeccable attention to detail, 5 stop passenger elevator, 5" wide planked rift and quarter sawn white oak flooring, the main level is perfect for entertaining and day to day living featuring an open floor plan with tastefully designed living/dining area with built-in custom bar/buffet, fully custom Jean Stoffer designed eat-in kitchen with walk-in scullery kitchen - this design will not be seen in any other home, custom designed breakfast area opening up to a spacious great room overlooking an inviting two level outdoor space. The home designed by Elizabeth Krueger, offers a refreshing floor plan showcasing a luxurious full floor primary suite with true spa-like bathroom, 16x10 dressing room, laundry center and library/study, second floor features 3 large en-suite baths and recreation room/homework area, lower level includes a massive family room with wet bar and wine cellar, a gym/office and inviting guest/nanny suite. Completing this home is a heated, attached 2 car garage and elevator accessible penthouse leading to a private and secluded rooftop oasis with city views. See video tour under virtual tour!

    This property is off market, which means it's not currently listed for sale or rent on Zillow. This may be different from what's available on other websites or public sources.
    Facts & features

    Interior

    Bedrooms & bathrooms
    • Bedrooms: 6
    • Bathrooms: 7
    • Full bathrooms: 5
    • 1/2 bathrooms: 2
    Heating
    • Forced air, Gas
    Cooling
    • Central
    Appliances
    • Included: Dishwasher, Dryer, Garbage disposal, Microwave, Range / Oven, Refrigerator, Washer
    Features
    • Flooring: Carpet, Hardwood
    • Basement: Finished
    • Has fireplace: Yes
    Interior area
    • Total interior livable area: 6,800 sqft

    Property

    Parking
    • Total spaces: 2
    • Parking features: Garage - Detached
    Features
    • Exterior features: Stone, Brick
    Lot
    • Size: 2,857 Square Feet
    Details
    • Parcel number: 1433309033

    Construction

    Type & style
    • Home type: SingleFamily
    Materials
    • Roof: Built-up
    Condition
    • Year built: 2020

    Utilities & green energy

    • Sewer: Sewer-Public

    Community & HOA

    Location
    • Region: Chicago

    Financial & listing details

    • Price per square foot: $670/sqft
    • Tax assessed value: $3,720,000

    Price history

    DateEventPrice
    2/3/2021Sold$3,500,000+141.4%$515/sqft
    Source: MRED as distributed by MLS GRID #10804002 Report a problem
    4/3/2018Sold$1,450,000$213/sqft
    Source: Public Record Report a problem

    Public tax history

    YearProperty taxesTax assessment
    2024-- $372,000 +11.3%
    2023$70,538 -2%$334,320 -4.5%
    2022$71,989 +2.3%$350,000
    2021$70,382 +144.4%$350,000 +170.7%
    2020$28,801 +356.3%$129,285 +311.5%
    2019$6,312 -78%$31,416 -78.3%
    2018$28,642 +7.1%$145,000 +16.7%
    2017$26,738 +7.5%$124,205
    2016$24,877 +9.3%$124,205
    2015$22,760 +27.1%$124,205 +28.7%
    2014$17,906 +2%$96,506
    2013$17,552 +1.4%$96,506
    2012$17,318 -11.4%$96,506 -20%
    2011$19,536 -0.4%$120,560
    2010$19,618 +4.4%$120,560
    2009$18,800 +2.5%$120,560 -5.7%
    2008$18,339 +1%$127,843
    2007$18,157 -1.1%$127,843
    2006$18,353 +28.5%$127,843 +46.3%
    2005$14,280 +1%$87,395
    2004$14,137 +2.2%$87,395
    2003$13,829 +8.5%$87,395 +23.2%
    2002$12,749 +3.8%$70,963
    2001$12,288 +36.7%$70,963
    2000$8,988 -0.7%$70,963 +51.7%
    1999$9,048 $46,785
    Find assessor info on the county website

    Neighborhood: Old Town

    Nearby schools

    GreatSchools rating
    Schools provided by the listing agent
    • Elementary: Lincoln Elementary School
    • Middle: Lincoln Elementary School
    • High: Lincoln Park High School

    Source: The MLS. This data may not be complete. We recommend contacting the local school district to confirm school assignments for this home.

    Get a cash offer in 3 minutes
    Find out how much your home could sell for in as little as 3 minutes with a no-obligation cash offer.
    Estimated market value
    $4,557,300
    Get a cash offer in 3 minutes
    Find out how much your home could sell for in as little as 3 minutes with a no-obligation cash offer.
    Estimated market value
    $4,557,300