This immaculate 5-bedroom, 2.3/4-bath residence in the coveted Deauville neighborhood combines timeless style with everyday comfort. Quietly positioned within a cul-de-sac and just moments from a scenic greenbelt and walking paths, it offers a rare sense of privacy and exclusivity. Thoughtfully updated, the home welcomes you with an elegant entry and beautiful LVP flooring that extends throughout, creating a cohesive, contemporary aesthetic and effortless maintenance. The open-concept kitchen, dining nook, and expansive family room form the heart of the home- light-filled, inviting, and ideal for both refined entertaining and relaxed daily living. Back sliding door opens to a resort-style backyard designed for year-round enjoyment. A sparkling pool, covered pergola for shaded lounging, and al fresco dining, charming playhouse/storage shed, and lush SYNLAWN synthetic turf come together to create a luxurious yet low-maintenance outdoor retreat. The kitchen features crisp tile countertops, stylish fixtures, and recessed lighting. The flexible floor plan includes two bedrooms and a bath downstairs, offering excellent options for guests, multigenerational living, or a dedicated office with convenient access to the backyard and pool. Upstairs, two secondary bedrooms share a dual-access bath, while the sophisticated primary suite feels like a private sanctuary, complete with an impressive walk-in closet. Additional upgrades elevate the home's comfort and efficiency: a whole house fan, tankless water heater, new dual-pane windows, new shutters, and an alarm system, all within a thoughtful layout that provides generous space for a variety of lifestyles. Located in the award-winning Clovis Unified School District, this Deauville home is a standout opportunity to enjoy an upscale lifestyle in one of the area's most desirable communities.
Sold for $670,000
$670,000
1822 N Magnolia Ave, Clovis, CA 93619
5beds
3baths
2,863sqft
Residential, Single Family Residence
Built in 2001
7,139 Square Feet Lot
$669,400 Zestimate®
$234/sqft
$3,928 Estimated rent
Home value
$669,400
$609,000 - $736,000
$3,928/mo
Zestimate® history
Owner options
List your home for rent
$3,928/mo
Rent Zestimate®
Find your next renter with Zillow Rental Manager. Plus, with online applications, you can quickly screen prospective tenants – for free.
$3,928/mo
Rent Zestimate®
Refinance and save
$4,345/mo
Est. payment
Refinancing to a lower rate could help reduce your monthly payments and save thousands over the life of the loan.
$4,345/mo
Est. payment
Explore your selling options
Work with a Zillow partner agent
Leverage their expertise and Zillow's premium Showcase listings to get your home seen by more buyers.
Get startedList with your own agent
Get your home in front of millions of buyers by listing it on Zillow.
Learn how to do itSell it yourself
Take full control of how buyers see your home on Zillow by listing For Sale by Owner (FSBO).
List your homeWhat's special
Sparkling poolNew shuttersImpressive walk-in closetWhole house fanLush synlawn synthetic turfElegant entryNew dual-pane windows
Zillow last checked:
Listing updated:
Listed by:
Paul R. Haworth DRE #01979822 559-514-4972,
RE/MAX Gold - Clovis,
Carrie Haworth DRE #01975508 559-514-4920,
RE/MAX Gold - Clovis
Bought with:
Jose Quinonez Daccarett, DRE #02263521
Iron Key Real Estate
Source: Fresno MLS,MLS#: 640475Originating MLS: Fresno MLS
Facts & features
Interior
Bedrooms & bathrooms
- Bedrooms: 5
- Bathrooms: 3
Primary bedroom
- Area: 0
- Dimensions: 0 x 0
Bedroom 1
- Area: 0
- Dimensions: 0 x 0
Bedroom 2
- Area: 0
- Dimensions: 0 x 0
Bedroom 3
- Area: 0
- Dimensions: 0 x 0
Bedroom 4
- Area: 0
- Dimensions: 0 x 0
Dining room
- Features: Formal
- Area: 0
- Dimensions: 0 x 0
Family room
- Area: 0
- Dimensions: 0 x 0
Kitchen
- Features: Eat-in Kitchen
- Area: 0
- Dimensions: 0 x 0
Living room
- Area: 0
- Dimensions: 0 x 0
Basement
- Area: 0
Heating
- Has Heating (Unspecified Type)
Cooling
- Central Air, Whole House Fan
Appliances
- Laundry: Inside
Features
- Isolated Bedroom, Isolated Bathroom
- Flooring: Vinyl
- Windows: Double Pane Windows
- Number of fireplaces: 1
- Fireplace features: Gas
Interior area
- Total structure area: 2,863
- Total interior livable area: 2,863 sqft
Property
Parking
- Parking features: Garage - Attached
- Has attached garage: Yes
Features
- Levels: Two
- Stories: 2
- Patio & porch: Covered, Uncovered, Concrete
- Has private pool: Yes
- Pool features: Private, In Ground
Lot
- Size: 7,139 Square Feet
- Dimensions: 60 x 119
- Features: Urban, Cul-De-Sac, Sprinklers In Front, Synthetic Lawn, Drip System
Details
- Additional structures: Other
- Parcel number: 55913125
- Zoning: R1
Construction
Type & style
- Home type: SingleFamily
- Property subtype: Residential, Single Family Residence
Materials
- Stucco
- Foundation: Concrete
- Roof: Tile
Condition
- Year built: 2001
Utilities & green energy
- Sewer: Public Sewer
- Water: Public
- Utilities for property: Public Utilities
Green energy
- Energy efficient items: Other
Community & HOA
Community
- Security: Security System
HOA
- Amenities included: Green Area
Location
- Region: Clovis
Financial & listing details
- Price per square foot: $234/sqft
- Tax assessed value: $378,714
- Annual tax amount: $4,854
- Date on market: 11/28/2025
- Cumulative days on market: 195 days
- Listing agreement: Exclusive Right To Sell
- Listing terms: Government,Conventional,Cash
Price history
| Date | Event | Price |
|---|---|---|
| 1/20/2026 | Sold | $670,000+0.1%$234/sqft |
Source: Fresno MLS #640475 Report a problem | ||
| 12/18/2025 | Pending sale | $669,000$234/sqft |
Source: Fresno MLS #640475 Report a problem | ||
| 11/28/2025 | Listed for sale | $669,000-0.9%$234/sqft |
Source: Fresno MLS #640475 Report a problem | ||
| 11/14/2025 | Listing removed | $675,000$236/sqft |
Source: Fresno MLS #629927 Report a problem | ||
| 11/3/2025 | Pending sale | $675,000$236/sqft |
Source: Fresno MLS #629927 Report a problem | ||
| 9/18/2025 | Price change | $675,000-3.4%$236/sqft |
Source: Fresno MLS #629927 Report a problem | ||
| 8/15/2025 | Price change | $699,000-3.5%$244/sqft |
Source: Fresno MLS #629927 Report a problem | ||
| 7/2/2025 | Price change | $724,000-3.3%$253/sqft |
Source: Fresno MLS #629927 Report a problem | ||
| 6/4/2025 | Price change | $749,000-6.3%$262/sqft |
Source: Fresno MLS #629927 Report a problem | ||
| 5/22/2025 | Price change | $799,000-3%$279/sqft |
Source: Fresno MLS #629927 Report a problem | ||
| 5/8/2025 | Listed for sale | $824,000+246.2%$288/sqft |
Source: Fresno MLS #629927 Report a problem | ||
| 12/7/2001 | Sold | $238,000$83/sqft |
Source: Public Record Report a problem | ||
Public tax history
| Year | Property taxes | Tax assessment |
|---|---|---|
| 2025 | $4,854 +2.3% | $378,714 +2% |
| 2024 | $4,745 +1.8% | $371,289 +2% |
| 2023 | $4,662 +1.5% | $364,010 +2% |
| 2022 | $4,595 +3.1% | $356,873 +2% |
| 2021 | $4,454 -1% | $349,876 +1% |
| 2020 | $4,498 +1.8% | $346,290 +2% |
| 2019 | $4,418 +2% | $339,501 +2% |
| 2018 | $4,330 +1.6% | $332,845 +2% |
| 2017 | $4,263 +3.4% | $326,319 +2% |
| 2016 | $4,122 +1.9% | $319,922 +1.5% |
| 2015 | $4,045 -3.5% | $315,117 +2% |
| 2014 | $4,191 | $308,945 +0.5% |
| 2013 | -- | $307,550 +2% |
| 2012 | -- | $301,521 +2% |
| 2011 | -- | $295,609 +0.8% |
| 2010 | -- | $293,401 -0.2% |
| 2009 | -- | $294,099 +2% |
| 2008 | -- | $288,333 +2% |
| 2007 | -- | $282,681 +2% |
| 2006 | -- | $277,140 +10.1% |
| 2005 | -- | $251,707 +2% |
| 2004 | -- | $246,772 +1.9% |
| 2003 | -- | $242,250 +2% |
| 2002 | -- | $237,500 |
Find assessor info on the county website
Neighborhood: 93619
Nearby homes
- $621,9005 bd2 ba2.1k sqft1812 N Magnolia Ave, Clovis, CA 93619Off Market
- $633,8004 bd2 ba2.1k sqft1832 N Magnolia Ave, Clovis, CA 93619Off Market

- $654,6004 bd2 ba2.1k sqft1829 N McKelvy Ave, Clovis, CA 93619Off Market

- $601,6004 bd3 ba2.5k sqft1802 N Magnolia Ave, Clovis, CA 93619Off Market
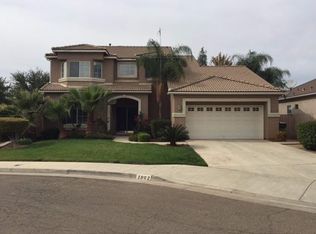
- $711,1005 bd3 ba2.8k sqft1819 N McKelvy Ave, Clovis, CA 93619Off Market
- $718,9004 bd3 ba2.9k sqft1839 N McKelvy Ave, Clovis, CA 93619Off Market
- $633,7004 bd3 ba2.6k sqft1809 N McKelvy Ave, Clovis, CA 93619Off Market
- $591,5004 bd2 ba2.1k sqft1821 N Magnolia Ave, Clovis, CA 93619Off Market
Nearby schools
GreatSchools rating
- 9/10Dry Creek Elementary SchoolGrades: K-6Distance: 0.8 mi
- 9/10Alta Sierra Intermediate SchoolGrades: 7-8Distance: 2.8 mi
- 10/10Buchanan High SchoolGrades: 9-12Distance: 2.5 mi
Schools provided by the listing agent
- Elementary: Dry Creek
- Middle: Alta Sierra
- High: Buchanan
Source: Fresno MLS. This data may not be complete. We recommend contacting the local school district to confirm school assignments for this home.
Get a cash offer in 3 minutes
Find out how much your home could sell for in as little as 3 minutes with a no-obligation cash offer.
Estimated market value
$669,400
Get a cash offer in 3 minutes
Find out how much your home could sell for in as little as 3 minutes with a no-obligation cash offer.
Estimated market value
$669,400
- California
- Fresno County
- Clovis
- 93619
- 1822 N Magnolia Ave
Nearby cities
Nearby zip codes
Other Clovis Topics
