Skip main navigation
Sold
  • $718,300

    1822 N Redwood Dr, Independence, MO 64058

    5beds
    7,164sqft
    Single Family Residence
    Built in 2000
    0.92 Acres Lot
    $718,300 Zestimate®
    $100/sqft
    $4,741 Estimated rent

    Home value

    $718,300

    $675,000 - $761,000

    $4,741/mo

    Zestimate® history
    Loading
    Loading...

    Owner options

    List your home for rent

    $4,741/mo

    Rent Zestimate®

    Find your next renter with Zillow Rental Manager. Plus, with online applications, you can quickly screen prospective tenants – for free.

    Learn more

    $4,741/mo

    Rent Zestimate®

    Refinance and save

    $4,628/mo

    Est. payment

    Refinancing to a lower rate could help reduce your monthly payments and save thousands over the life of the loan.

    See today's rates

    $4,628/mo

    Est. payment

    Explore your selling options

    Work with a Zillow partner agent

    Leverage their expertise and Zillow's premium Showcase listings to get your home seen by more buyers.

    Get started

    List with your own agent

    Get your home in front of millions of buyers by listing it on Zillow.

    Learn how to do it

    Sell it yourself

    Take full control of how buyers see your home on Zillow by listing For Sale by Owner (FSBO).

    List your home

    What's special

    Executive style homeBilliards areaInground swimming poolFormal dining roomHalf bathBrand-new pella windowsDouble walk-in closets

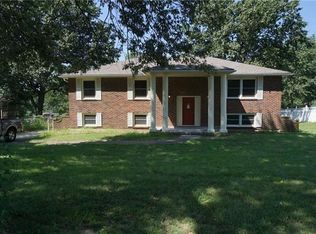
    If you've been looking for an executive style home in the Fort Osage school district, look no longer. This two-story home features an estate lot, over 7000 square foot finished room, vinyl privacy fence, inground swimming pool, plus two sheds. The home has had many of the Pella Windows replaced. Two decks, one of which is off of the master bedroom on the second floor, one on the main level. This home features an entry with marble floors, expanded ceilings, formal dining room, an office, one half bath, formal living room with fireplace, hearth room with fireplace, kitchen and breakfast area, walk-in pantry, and a three car garage. All three levels have 9 foot ceilings. Second level features, four bedrooms and 3 1/2 baths. Each of the room have expanded ceilings and built-ins. The generous sized master bedroom has a private sitting area with see-through fireplace. The master bathroom has a whirlpool tub huge walk-in shower, double sink vanity, utility room with washer and dryer hookups, double walk-in closets. The lower area is a complete walkout to ground level. Lots of concrete area adjoining an inground pool area. Large fenced yard, giving ample space for gardening or pets and children to play. Billiards area, large eat in 2nd kitchen with custom cabinetry, a full bathroom, the fifth bedroom, and the fourth garage. This home also features two electric yard lights. Built-in desk and shelving in the office. Built-in bookcases in the bedrooms, two built-in curio cabinets, 3 built in and entertainment centers. Brand-new Pella windows have blinds in between the windows, night lighting in the master bedroom and master bathroom, crown molding in the master bedroom, dining room, living room and den, cable wiring throughout fluted columns, two laundry rooms, double staircase, new carpet, one owner home, no pets..

    This property is not currently displayed as for sale or rent on Zillow. This may be different from what's on other websites or public sources.


    Zillow last checked:

    Listing updated:

    Listed by:

    Chip Thompson 816-863-7203,

    Realty Professionals Heartland

    Bought with:

    Jeff Taylor, 2009034726

    ReeceNichols-KCN

    Source: Heartland MLS as distributed by MLS GRID,MLS#: 2439701MLS Logo

    Facts & features

    Interior

    Bedrooms & bathrooms
    • Bedrooms: 5
    • Bathrooms: 5
    • Full bathrooms: 4
    • 1/2 bathrooms: 1
    Primary bedroom
    • Level: Second
    Bedroom 2
    • Level: Second
    Bedroom 3
    • Level: Second
    Primary bathroom
    • Level: Second
    Bathroom 1
    • Level: First
    Bathroom 1
    • Level: Second
    Bathroom 2
    • Level: Second
    Breakfast room
    • Level: First
    Den
    • Level: First
    Dining room
    • Level: First
    Half bath
    • Level: First
    Hearth room
    • Level: First
    Kitchen
    • Level: First
    Laundry
    • Level: Second
    Living room
    • Level: First
    Office
    • Level: First
    Heating
    • Forced Air, Natural Gas
    Cooling
    • Multi Units, Electric
    Appliances
    • Included: Cooktop, Dishwasher, Disposal, Microwave, Built-In Electric Oven
    • Laundry: Lower Level, Upper Level
    Features
    • Ceiling Fan(s), Central Vacuum, Custom Cabinets, Kitchen Island, Pantry, Stained Cabinets, Vaulted Ceiling(s), Walk-In Closet(s)
    • Flooring: Ceramic Tile, Slate/Marble, Wood
    • Doors: Storm Door(s)
    • Windows: Thermal Windows
    • Basement: Basement BR,Finished,Walk-Out Access
    • Number of fireplaces: 4
    • Fireplace features: Basement, Gas, Great Room, Living Room, Master Bedroom, Recreation Room
    Interior area
    • Total structure area: 7,164
    • Total interior livable area: 7,164 sqft
    • Finished area above ground: 4,804
    • Finished area below ground: 2,360

    Property

    Parking
    • Total spaces: 4
    • Parking features: Attached, Basement, Garage Door Opener, Garage Faces Front, Garage Faces Rear
    • Attached garage spaces: 4
    Features
    • Patio & porch: Deck, Patio
    • Has private pool: Yes
    • Pool features: In Ground
    • Fencing: Other,Privacy
    Lot
    • Size: 0.92 Acres
    • Dimensions: 200 x 200
    • Features: Acreage, Estate Lot, Level
    Details
    • Additional structures: Shed(s)
    • Parcel number: 16310092000000000

    Construction

    Type & style
    • Home type: SingleFamily
    • Architectural style: Traditional
    • Property subtype: Single Family Residence
    Materials
    • Synthetic Stucco, Vinyl Siding
    • Roof: Composition
    Condition
    • Year built: 2000

    Utilities & green energy

    • Sewer: Septic Tank
    • Water: Public

    Community & HOA

    Community
    • Security: Security System, Smoke Detector(s)
    • Subdivision: Other
    HOA
    • Has HOA: No
    Location
    • Region: Independence

    Financial & listing details

    • Price per square foot: $100/sqft
    • Tax assessed value: $388,810
    • Annual tax amount: $5,226
    • Date on market: 6/16/2023
    • Listing terms: Cash,Conventional,FHA,VA Loan
    • Ownership: Private
    • Road surface type: Paved

    Price history

    DateEventPrice
    7/21/2023Sold--
    Source: Heartland MLS as distributed by MLS GRID #2439701 Report a problem
    6/26/2023Pending sale$670,000$94/sqft
    Source: Heartland MLS as distributed by MLS GRID #2439701 Report a problem
    6/16/2023Listed for sale$670,000$94/sqft
    Source: Heartland MLS as distributed by MLS GRID #2439701 Report a problem
    8/5/2022Listing removed--
    Source: Heartland MLS as distributed by MLS GRID #2356679 Report a problem
    5/14/2022Listed for sale$670,000$94/sqft
    Source: Heartland MLS as distributed by MLS GRID #2356679 Report a problem
    4/9/2022Pending sale$670,000$94/sqft
    Source: Heartland MLS as distributed by MLS GRID #2356679 Report a problem
    11/29/2021Listed for sale$670,000$94/sqft
    Source: Heartland MLS as distributed by MLS GRID #2356679 Report a problem
    11/29/2021Listing removed--
    Source: Heartland MLS as distributed by MLS GRID #2337393 Report a problem
    8/2/2021Listed for sale$670,000$94/sqft
    Source: Heartland MLS as distributed by MLS GRID #2337393 Report a problem

    Public tax history

    YearProperty taxesTax assessment
    2025$6,642 -20.4%$73,874 -20.8%
    2024$8,346 +0.9%$93,307
    2023$8,271 +58.3%$93,307 +67%
    2022$5,226 -0.1%$55,861
    2021$5,232 +3.5%$55,861 +5%
    2020$5,055 -34%$53,201 -35.4%
    2019$7,663 $82,294 +50.7%
    2018$7,663 +46.6%$54,625
    2017$5,228 +27.6%$54,625 +15%
    2016$4,097 +0.5%$47,500
    2014$4,078 +1.4%$47,500
    2013$4,020 +0.1%$47,500
    2012$4,015 -19.4%$47,500 -20.4%
    2011$4,979 +0.4%$59,651
    2010$4,957 -1.9%$59,651
    2009$5,054 +0.1%$59,651 -9%
    2008$5,049 -18.3%$65,550 -24.3%
    2007$6,179 +0%$86,594 +9%
    2006$6,177 +5.7%$79,444
    2005$5,844 +11.6%$79,444 +7%
    2004$5,238 +2.3%$74,247
    2003$5,121 +58.4%$74,247 +4.8%
    2002$3,233 $70,870 +1392%
    2001-- $4,750
    Find assessor info on the county website

    Neighborhood: 64058

    Nearby schools

    GreatSchools rating
    Schools provided by the listing agent
    • Elementary: Blue Hills
    • Middle: Osage TRail
    • High: Fort Osage

    Source: Heartland MLS as distributed by MLS GRID. This data may not be complete. We recommend contacting the local school district to confirm school assignments for this home.

    Get a cash offer in 3 minutes
    Find out how much your home could sell for in as little as 3 minutes with a no-obligation cash offer.
    Estimated market value
    $718,300
    Get a cash offer in 3 minutes
    Find out how much your home could sell for in as little as 3 minutes with a no-obligation cash offer.
    Estimated market value
    $718,300