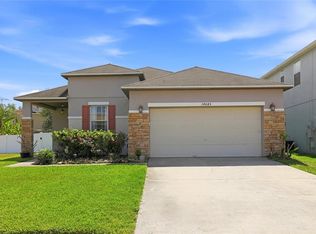
Welcome to your happy place at <strong>1822 Nesting Lane, Winter Garden!</strong> This delightful home is on a generous lot, offering plenty of outdoor fun and relaxation space. A partially fenced backyard provides a haven for pets to play freely, while the mature front yard tree casts a welcoming shade. The <strong>new roof, installed in 2018</strong>, enhances the curb appeal and offers peace of mind. <strong>Step inside</strong>, and you'll feel the warmth and coziness of this well-maintained move-in-ready home. Newer upgraded plank flooring adds a touch of modern elegance, while abundant windows bathes the interior in natural sunlight. The air is cool & crisp with a meticulously maintained HVAC, recently refurbished and continuously maintained. <strong>The spacious living room</strong> is perfect for family gatherings and entertainment with guests. It offers ample space for comfortable furniture & creates a welcoming environment. A convenient guest half-bath with a pedestal sink and separate enclosed under-stair storage adds to the home's functionality. <strong>The dining room</strong>, currently transformed into a fun game area, showcases double-pane windows that flood the space with natural light. Imagine hosting game nights or large dinners in this versatile space. <strong>The heart of the home</strong>, the upgraded kitchen, is a delight. Gleaming granite countertops, 42" cabinets, and a recessed square stainless steel sink offer style and functionality. The center island, with additional granite counter space and storage, is perfect for meal prepping or casual dining. A double-pane casement window over the sink adds natural light and a great backyard view. A convenient laundry room off the kitchen provides shelving for organization & direct access to the spacious two-car garage, which offers ample parking or boat storage. <strong>Ascend the newly carpeted stairs</strong> for comfort and discover the second floor's characteristics. The bonus room is a versatile space, perfect for entertaining guests, creating a home office, or converting it into a fourth bedroom. <strong>The primary suite</strong> is a true retreat, boasting ample space, abundant natural light, and a luxurious en-suite bathroom with double sinks, stone counters, a separate shower, and a soaking tub. The spacious walk-in closet provides plenty of room for your wardrobe and accessories. Down the hall, two additional bedrooms offer comfortable spaces and share a full bath and a linen closet. <strong>Step outside</strong> into the backyard, where a charming open patio awaits, perfect for al fresco dining or simply enjoying the Florida sunshine. The backyard offers endless possibilities for creating your dream outdoor space, including adding a sparkling pool. <strong>This gated community</strong> offers residents a fantastic living experience with a waterfront pool complex. West Orange Golf Course and sought-after schools are nearby; plus, with easy access to major highways like the 429 and Turnpike, you'll be just a short drive away from downtown Orlando's vibrant attractions, the magical world of Disney, and the bustling I-4 corridor. Winter Garden Village is conveniently nearby for shopping and dining enthusiasts, offering a wide array of retail stores and restaurants. And don't forget to explore the charming downtown Winter Garden, where you'll find popular eateries, unique shops, and exciting entertainment options.
Sold for $525,000
Zillow last checked:
Listing updated:
Bought with:
Mariana Cezar Ovalle, 3471302
WRA BUSINESS & REAL ESTATE
Source: Stellar MLS,MLS#: O6222378 Originating MLS: Orlando Regional
Originating MLS: Orlando Regional
Price history
| Date | Event | Price |
|---|---|---|
| 9/6/2024 | Sold | $525,000$195/sqft |
Source:  Stellar MLS #O6222378 Report a problem Stellar MLS #O6222378 Report a problem | ||
| 8/10/2024 | Pending sale | $525,000$195/sqft |
Source: Stellar MLS #O6222378 Report a problem | ||
| 8/5/2024 | Listed for sale | $525,000$195/sqft |
Source: Stellar MLS #O6222378 Report a problem | ||
| 7/28/2024 | Pending sale | $525,000$195/sqft |
Source: Stellar MLS #O6222378 Report a problem | ||
| 7/11/2024 | Listed for sale | $525,000-0.8%$195/sqft |
Source: Stellar MLS #O6222378 Report a problem | ||
| 7/2/2024 | Listing removed | -- |
Source: Stellar MLS #O6206652 Report a problem | ||
| 6/25/2024 | Price change | $529,000-2.9%$197/sqft |
Source: Stellar MLS #O6206652 Report a problem | ||
| 6/19/2024 | Price change | $544,900-0.7%$203/sqft |
Source: Stellar MLS #O6206652 Report a problem | ||
| 6/6/2024 | Price change | $549,000-2.8%$204/sqft |
Source: Stellar MLS #O6206652 Report a problem | ||
| 5/19/2024 | Listed for sale | $565,000+27.3%$210/sqft |
Source: Stellar MLS #O6206652 Report a problem | ||
| 11/16/2021 | Listing removed | -- |
Source: Stellar MLS #O5984059 Report a problem | ||
| 11/9/2021 | Pending sale | $444,000$165/sqft |
Source: Stellar MLS #O5984059 Report a problem | ||
| 11/5/2021 | Listed for sale | $444,000+118.5%$165/sqft |
Source: Stellar MLS #O5984059 Report a problem | ||
| 6/29/2004 | Sold | $203,200$76/sqft |
Source: Public Record Report a problem | ||
Nearby homes

Get a cash offer in 3 minutes
Find out how much your home could sell for in as little as 3 minutes with a no-obligation cash offer.
Estimated market value
$552,400
