The view is just breathtaking. Walk through the front door into the sunroom, look outside, let your imagination go wild while looking out over a beautiful mountain view. This well-kept Ranch has the efficiency of solar panels and a free-standing propane fireplace. The fenced in yard gives this house the cottage feel with lots of serenity. You would even have a workshop or whatever you desire in a separate building within the fencing. The basement can be used as a family room or office. A basement half kitchenette works great for large parties. Close to Shops, grocery stores and highways.
Sold for $285,000
$285,000
1822 Old Route 22, Lenhartsville, PA 19534
2beds
2,124sqft
Single Family Residence
Built in 1968
1.32 Acres Lot
$356,400 Zestimate®
$134/sqft
$2,249 Estimated rent
Home value
$356,400
$331,000 - $381,000
$2,249/mo
Zestimate® history
Owner options
List your home for rent
$2,249/mo
Rent Zestimate®
Find your next renter with Zillow Rental Manager. Plus, with online applications, you can quickly screen prospective tenants – for free.
$2,249/mo
Rent Zestimate®
Refinance and save
$1,905/mo
Est. payment
Refinancing to a lower rate could help reduce your monthly payments and save thousands over the life of the loan.
$1,905/mo
Est. payment
Explore your selling options
Work with a Zillow partner agent
Leverage their expertise and Zillow's premium Showcase listings to get your home seen by more buyers.
Get startedList with your own agent
Get your home in front of millions of buyers by listing it on Zillow.
Learn how to do itSell it yourself
Take full control of how buyers see your home on Zillow by listing For Sale by Owner (FSBO).
List your homeWhat's special
Zillow last checked:
Listing updated:
Listed by:
Joy E. Flood 484-239-7336,
EXP Realty LLC,
David W. Flood 484-239-1295,
EXP Realty LLC
Bought with:
nonmember
NON MBR Office
Source: GLVR,MLS#: 745207 Originating MLS: Lehigh Valley MLS
Originating MLS: Lehigh Valley MLSFacts & features
Interior
Bedrooms & bathrooms
- Bedrooms: 2
- Bathrooms: 3
- Full bathrooms: 2
- 1/2 bathrooms: 1
Primary bedroom
- Level: First
- Dimensions: 12.70 x 15.00
Bedroom
- Level: First
- Dimensions: 11.80 x 13.80
Primary bathroom
- Level: First
- Dimensions: 6.00 x 10.00
Family room
- Level: Basement
- Dimensions: 33.00 x 12.50
Other
- Level: First
- Dimensions: 10.00 x 7.00
Half bath
- Level: Basement
- Dimensions: 3.00 x 5.00
Kitchen
- Description: Kitchen/Eat In
- Level: First
- Dimensions: 21.70 x 12.00
Living room
- Level: First
- Dimensions: 19.80 x 11.70
Sunroom
- Level: First
- Dimensions: 9.10 x 20.00
Heating
- Active Solar, Baseboard, Electric, Propane
Cooling
- Central Air, Ceiling Fan(s)
Appliances
- Included: Dishwasher, Electric Dryer, Gas Oven, Microwave, Propane Water Heater, Refrigerator, Washer
- Laundry: Electric Dryer Hookup, Main Level
Features
- Attic, Dining Area, Eat-in Kitchen, Storage
- Flooring: Engineered Hardwood, Hardwood, Linoleum
- Windows: Storm Window(s)
- Basement: Concrete,Partially Finished,Rec/Family Area
- Has fireplace: Yes
- Fireplace features: Living Room
Interior area
- Total interior livable area: 2,124 sqft
- Finished area above ground: 1,728
- Finished area below ground: 396
Property
Parking
- Total spaces: 2
- Parking features: Attached, Driveway, Garage, Off Street, Parking Pad, Garage Door Opener
- Attached garage spaces: 2
- Has uncovered spaces: Yes
Features
- Levels: One
- Stories: 1
- Exterior features: Awning(s), Fence, Shed, Propane Tank - Leased
- Fencing: Yard Fenced
- Has view: Yes
- View description: Hills, Mountain(s), Panoramic
Lot
- Size: 1.32 Acres
- Features: Sloped, Views
Details
- Additional structures: Shed(s), Workshop
- Parcel number: 45541501266525
- Zoning: Commercial
- Special conditions: None
Construction
Type & style
- Home type: SingleFamily
- Architectural style: Ranch
- Property subtype: Single Family Residence
Materials
- Aluminum Siding, Wood Siding
- Foundation: Basement
- Roof: Asphalt,Fiberglass
Condition
- Year built: 1968
Utilities & green energy
- Electric: 200+ Amp Service, Circuit Breakers, Photovoltaics Third-Party Owned
- Sewer: Septic Tank
- Water: Well
- Utilities for property: Cable Available
Green energy
- Energy generation: Solar
Community & HOA
Community
- Features: Sidewalks
- Security: Security System, Smoke Detector(s)
- Subdivision: Not in Development
Location
- Region: Lenhartsville
Financial & listing details
- Price per square foot: $134/sqft
- Tax assessed value: $113,200
- Annual tax amount: $4,567
- Date on market: 9/19/2025
- Cumulative days on market: 18 days
- Listing terms: Cash,Conventional,FHA,VA Loan
- Ownership type: Fee Simple
Price history
| Date | Event | Price |
|---|---|---|
| 10/30/2024 | Sold | $285,000-12.3%$134/sqft |
Source:  GLVR #745207 Report a problem GLVR #745207 Report a problem | ||
| 10/2/2024 | Pending sale | $325,000$153/sqft |
Source: GLVR #745207 Report a problem | ||
| 9/13/2024 | Listed for sale | $325,000$153/sqft |
Source:  Bright MLS #PABK2048612 Report a problem Bright MLS #PABK2048612 Report a problem | ||
Public tax history
| Year | Property taxes | Tax assessment |
|---|---|---|
| 2025 | $4,783 +7.5% | $113,200 |
| 2024 | $4,449 +1.8% | $113,200 |
| 2023 | $4,371 | $113,200 |
| 2022 | $4,371 | $113,200 |
| 2021 | $4,371 | $113,200 |
| 2020 | $4,371 | $113,200 |
| 2019 | $4,371 +0% | $113,200 |
| 2018 | $4,371 +0.7% | $113,200 |
| 2017 | $4,339 +367.1% | $113,200 |
| 2016 | $929 | $113,200 |
| 2015 | $929 | $113,200 |
| 2014 | -- | $113,200 |
| 2013 | -- | $113,200 |
| 2012 | -- | $113,200 |
| 2011 | -- | $113,200 +0.9% |
| 2010 | -- | $112,200 |
| 2009 | -- | $112,200 |
| 2008 | -- | $112,200 |
| 2007 | -- | $112,200 |
| 2006 | -- | $112,200 |
| 2005 | -- | $112,200 |
| 2004 | -- | $112,200 |
| 2003 | -- | $112,200 |
| 2002 | -- | $112,200 |
| 2000 | -- | $112,200 |
Find assessor info on the county website
Neighborhood: 19534
Nearby homes
- $22,900-- bd-- ba-- sqft13 Hilltop Rd, Lenhartsville, PA 19534Off Market
- $523,9003 bd2 ba2.3k sqft9 Hilltop Rd, Lenhartsville, PA 19534Off Market
- $4,80018.83 acresOld Rte 22, Lenhartsville, PA 19534Off Market
- $409,0004 bd3 ba1.8k sqft1797 Old Route 22, Lenhartsville, PA 19534Sold
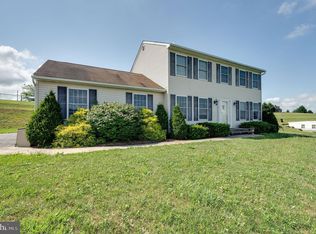
- $278,6003 bd1 ba1k sqft1838 Old Route 22, Lenhartsville, PA 19534Off Market
- $410,7004 bd2 ba2.6k sqft10 Hilltop Ct, Lenhartsville, PA 19534Off Market
- $358,8003 bd1 ba1.2k sqft1844 Old Route 22, Lenhartsville, PA 19534Off Market
- $50,4001.17 acres12 Hilltop Ct, Lenhartsville, PA 19534Off Market
Nearby schools
GreatSchools rating
- 7/10Greenwich-Lenhartsville El SchoolGrades: K-5Distance: 5.4 mi
- 7/10Kutztown Area Middle SchoolGrades: 6-8Distance: 8.3 mi
- 8/10Kutztown Area Senior High SchoolGrades: 9-12Distance: 8.3 mi
Schools provided by the listing agent
- Elementary: Albany Elementary
- Middle: Kutztown Area Middle
- High: Kutztown Area Senior High
Source: GLVR. This data may not be complete. We recommend contacting the local school district to confirm school assignments for this home.
Get a cash offer in 3 minutes
Find out how much your home could sell for in as little as 3 minutes with a no-obligation cash offer.
Estimated market value
$356,400
Get a cash offer in 3 minutes
Find out how much your home could sell for in as little as 3 minutes with a no-obligation cash offer.
Estimated market value
$356,400
- Pennsylvania
- Berks County
- Lenhartsville
- 19534
- 1822 Old Route 22
